
AG Fine Living
(416) 849-2121
AG Fine Living
  • About
    • Contact
    • Testimonials
  • Sellers
    • Staging Services
    • “Dress” Your House For Sale
    • Selling your home with us and Century 21 Fine Living
  • Buyers
    • Search Home Listings
    • Mortgage Calculator
    • Costs of Home Ownership
    • Closing Costs
    • Toronto Residential Land Transfer Tax Calculator
    • MPAC (Municipal Property Assessment Corporation)
    • Purchasing Title Insurance
    • Useful Links
  • Partners
  • Neighbourhoods
(416) 849-2121

57 Rotherglen Rd S, Ajax

  • Home
  • Ajax

57 Rotherglen Rd S, Ajax

57 Rotherglen Rd S, Ajax, ON L1S 5K3, Canada

Sold

  • 56_No Name
  • 55_No Name
  • 54_Backyard
  • 53_Backyard
  • 49_Lower Level
  • 48_Lower Level
  • 46_Lower Level
  • 44_Lower Level
  • 43_Deck
  • 40_Deck
  • 39_Deck
  • 37_Bathroom
  • 36_Bathroom
  • 35_Bathroom
  • 34_Third Bedroom
  • 33_Second Bathroom
  • 32_Second Bathroom
  • 30_Second Bedroom
  • 29_Master Ensuite
  • 28_Master Ensuite
  • 26_Master Bedroom
  • 25_Master Bedroom
  • 23_Bedroom
  • 22_Upper Hallway
  • 20_Breakfast Area
  • 18_Breakfast Area
  • 17_Breakfast Area
  • 16_Kitchen
  • 15_Kitchen
  • 13_Kitchen
  • 12_Kitchen
  • 11_Living Room
  • 10_Living Room
  • 9_Living Room
  • 8_Living Room
  • 7_Foyer
  • 5_Entry
  • 3_Exterior Front
  • 0_Exterior Front

Property ID:

 E4922344

Bedrooms
4 + 1
Bathrooms
4
Garage
1
Area
2000-2500 sq ft

Description

This Is The One! Absolutely Beautiful Large 4 Bdrm, 4 Bath Home Located In Desirable Family Neighbourhood Pickering Village. Wonderful Spacious And Airy, Open Concept Living With Gourmet Kitchen!

Large Yard With Deck! Wonderful Home To Entertain, Live And Love! 10 Minute Walk To Go (New Path)! 3 Minutes To 401 Awesome Rec Area In Lower Level With Rough In For Kitchen – See Virtual 3D Tour And Floor Plans!

Take a virtual tour of 57 Rotherglen Rd. S. in Ajax.

Features

  • Back Yard
  • Deck
  • En-Suite Laundry
  • Finished Basement
  • Fireplace
  • Garage
  • Hardwood Flooring
  • Parking
  • Stainless Steel Appliances

Floor Plans

Floor Plan

Floor Plan

Property on Map

Similar Properties

View Property

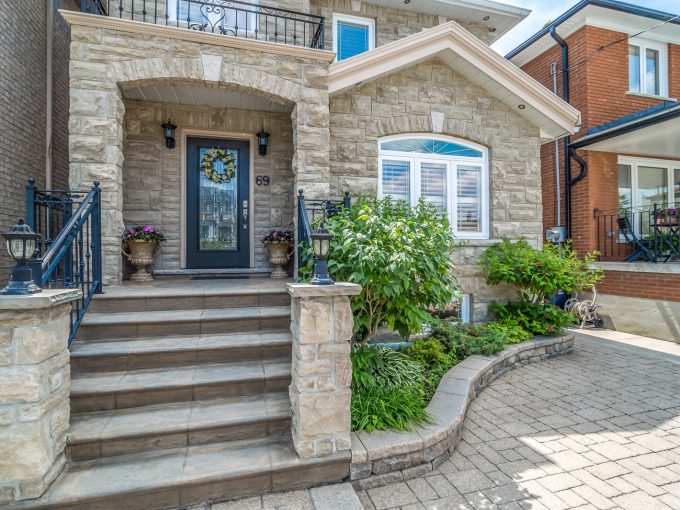
69 Holborne Avenue, Toronto

Open…

Bedrooms
3
Bathrooms
4
Sold

View Property

52 Samandria Ave, Whitby

Welcome…

Bedrooms
3
Bathrooms
3
Sold

Open House Weather

AG Fine Living
Century 21 Fine Homes & Estates

© 2024. All rights reserved.

|
36 Blue Jays Way, Suite 1120, Toronto 155 Dalhousie Street, Unit PH12, Toronto
AG Fine Living
  • Login
Forget Password?

OTP Verification

Please enter the 6-digit OTP sent to your email.

Time remaining: 05:00