AG Fine Living
(416) 849-2121
AG Fine Living
  • About
    • Contact
    • Testimonials
  • Sellers
    • Staging Services
    • “Dress” Your House For Sale
    • Selling your home with us and Century 21 Fine Living
  • Buyers
    • Search Home Listings
    • Mortgage Calculator
    • Costs of Home Ownership
    • Closing Costs
    • Toronto Residential Land Transfer Tax Calculator
    • MPAC (Municipal Property Assessment Corporation)
    • Purchasing Title Insurance
    • Useful Links
  • Partners
  • Neighbourhoods
(416) 849-2121

55 Grierson Road, Toronto

  • Home
  • Toronto

55 Grierson Road, Toronto

55, Grierson Road, Elms-Old Rexdale, Etobicoke North, Etobicoke, Toronto, Golden Horseshoe, Ontario, M9W 1V4, Canada

For Sale

$899,900
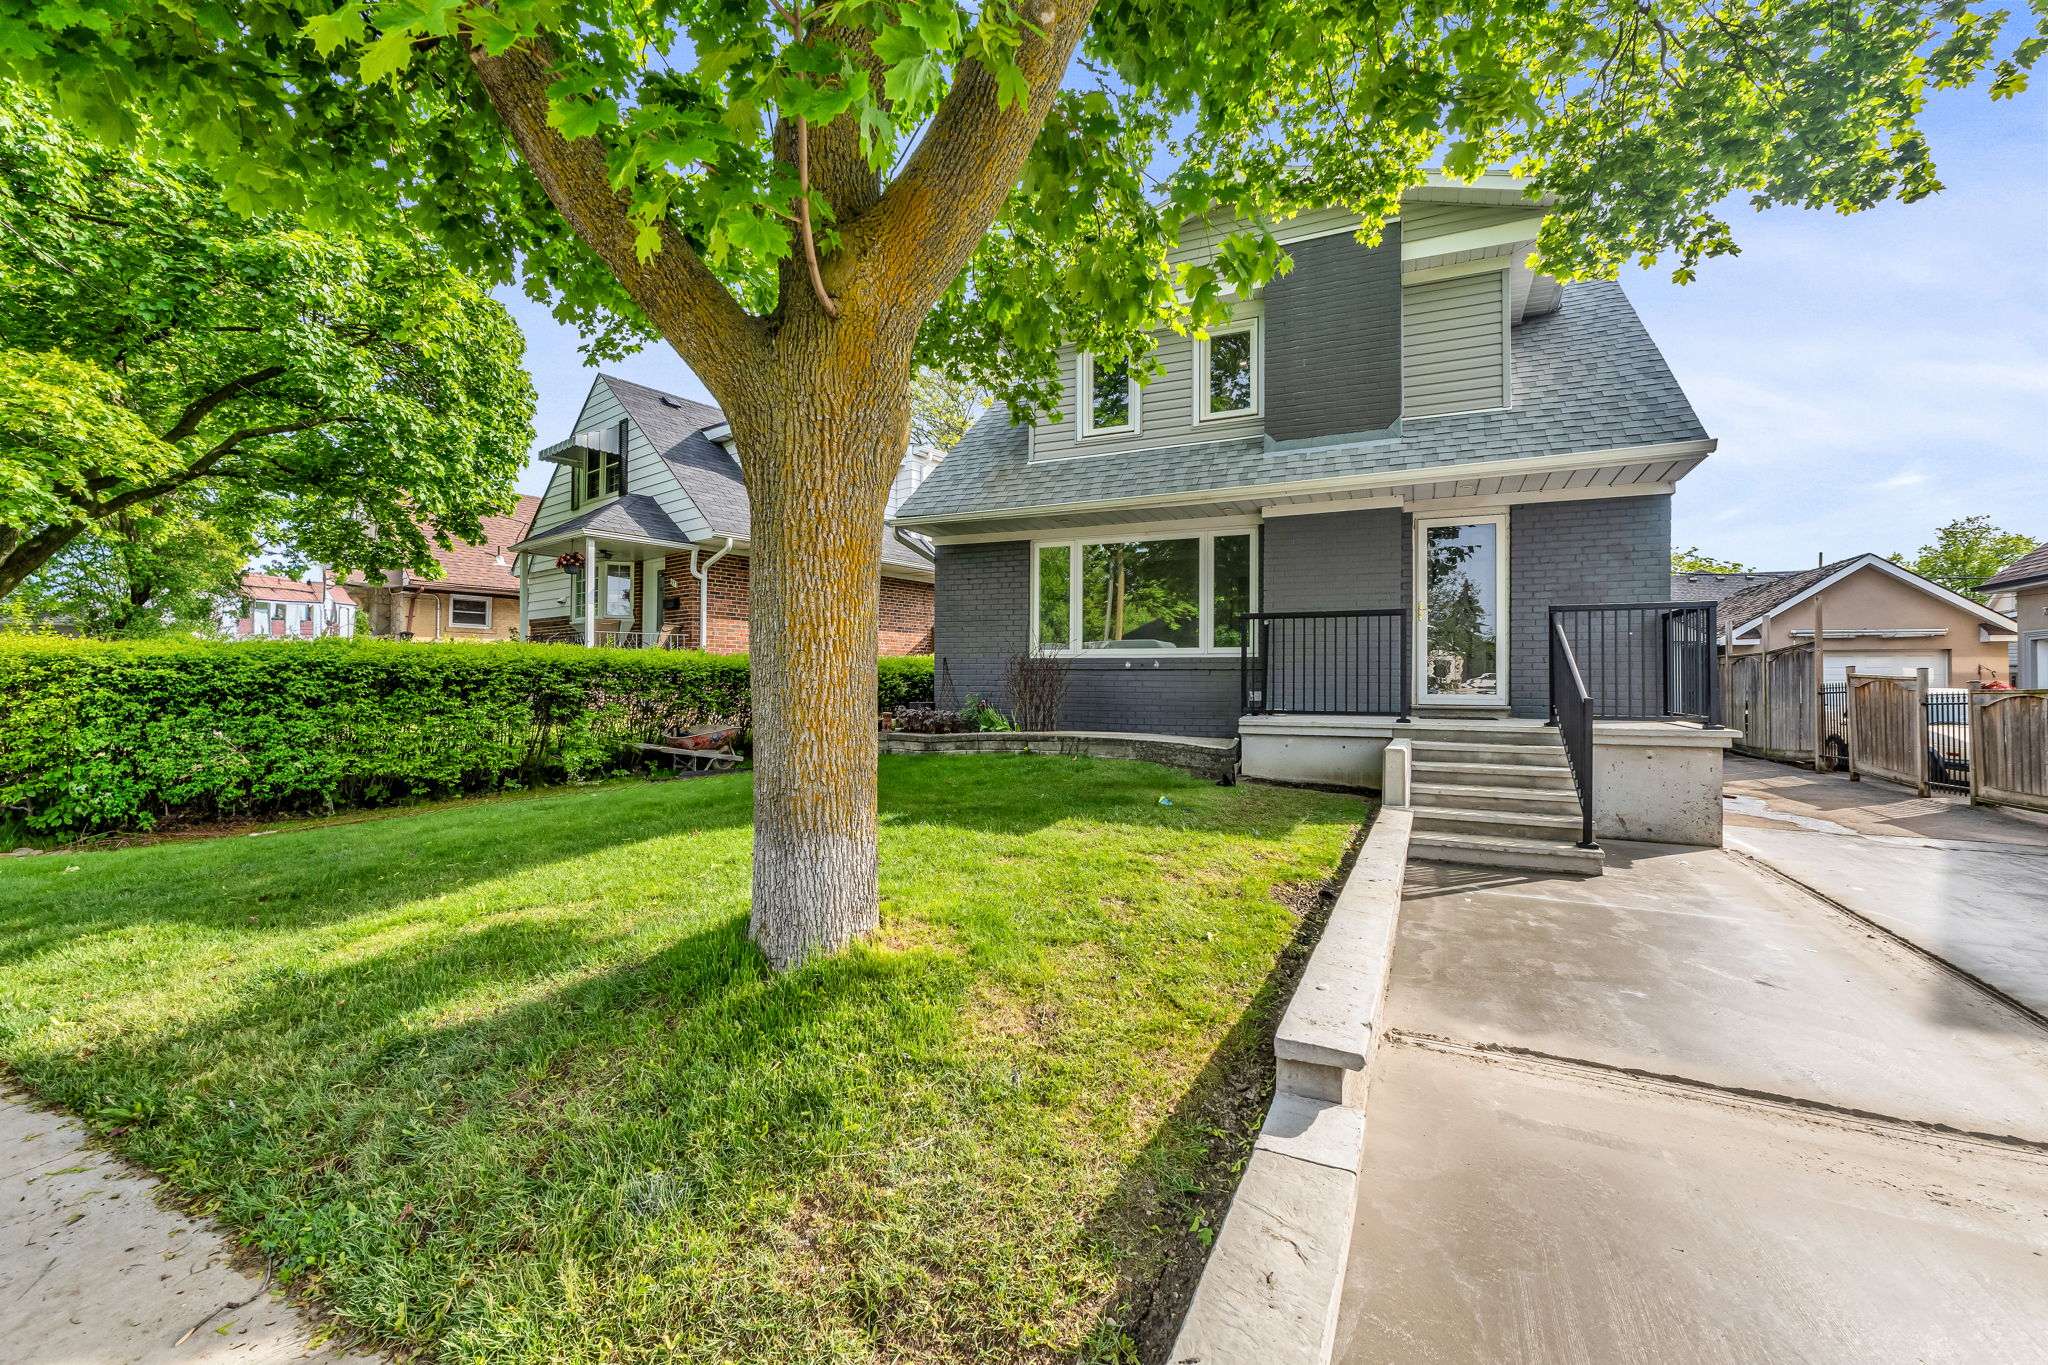
  • 3-web-or-mls-1_003_Exterior Front
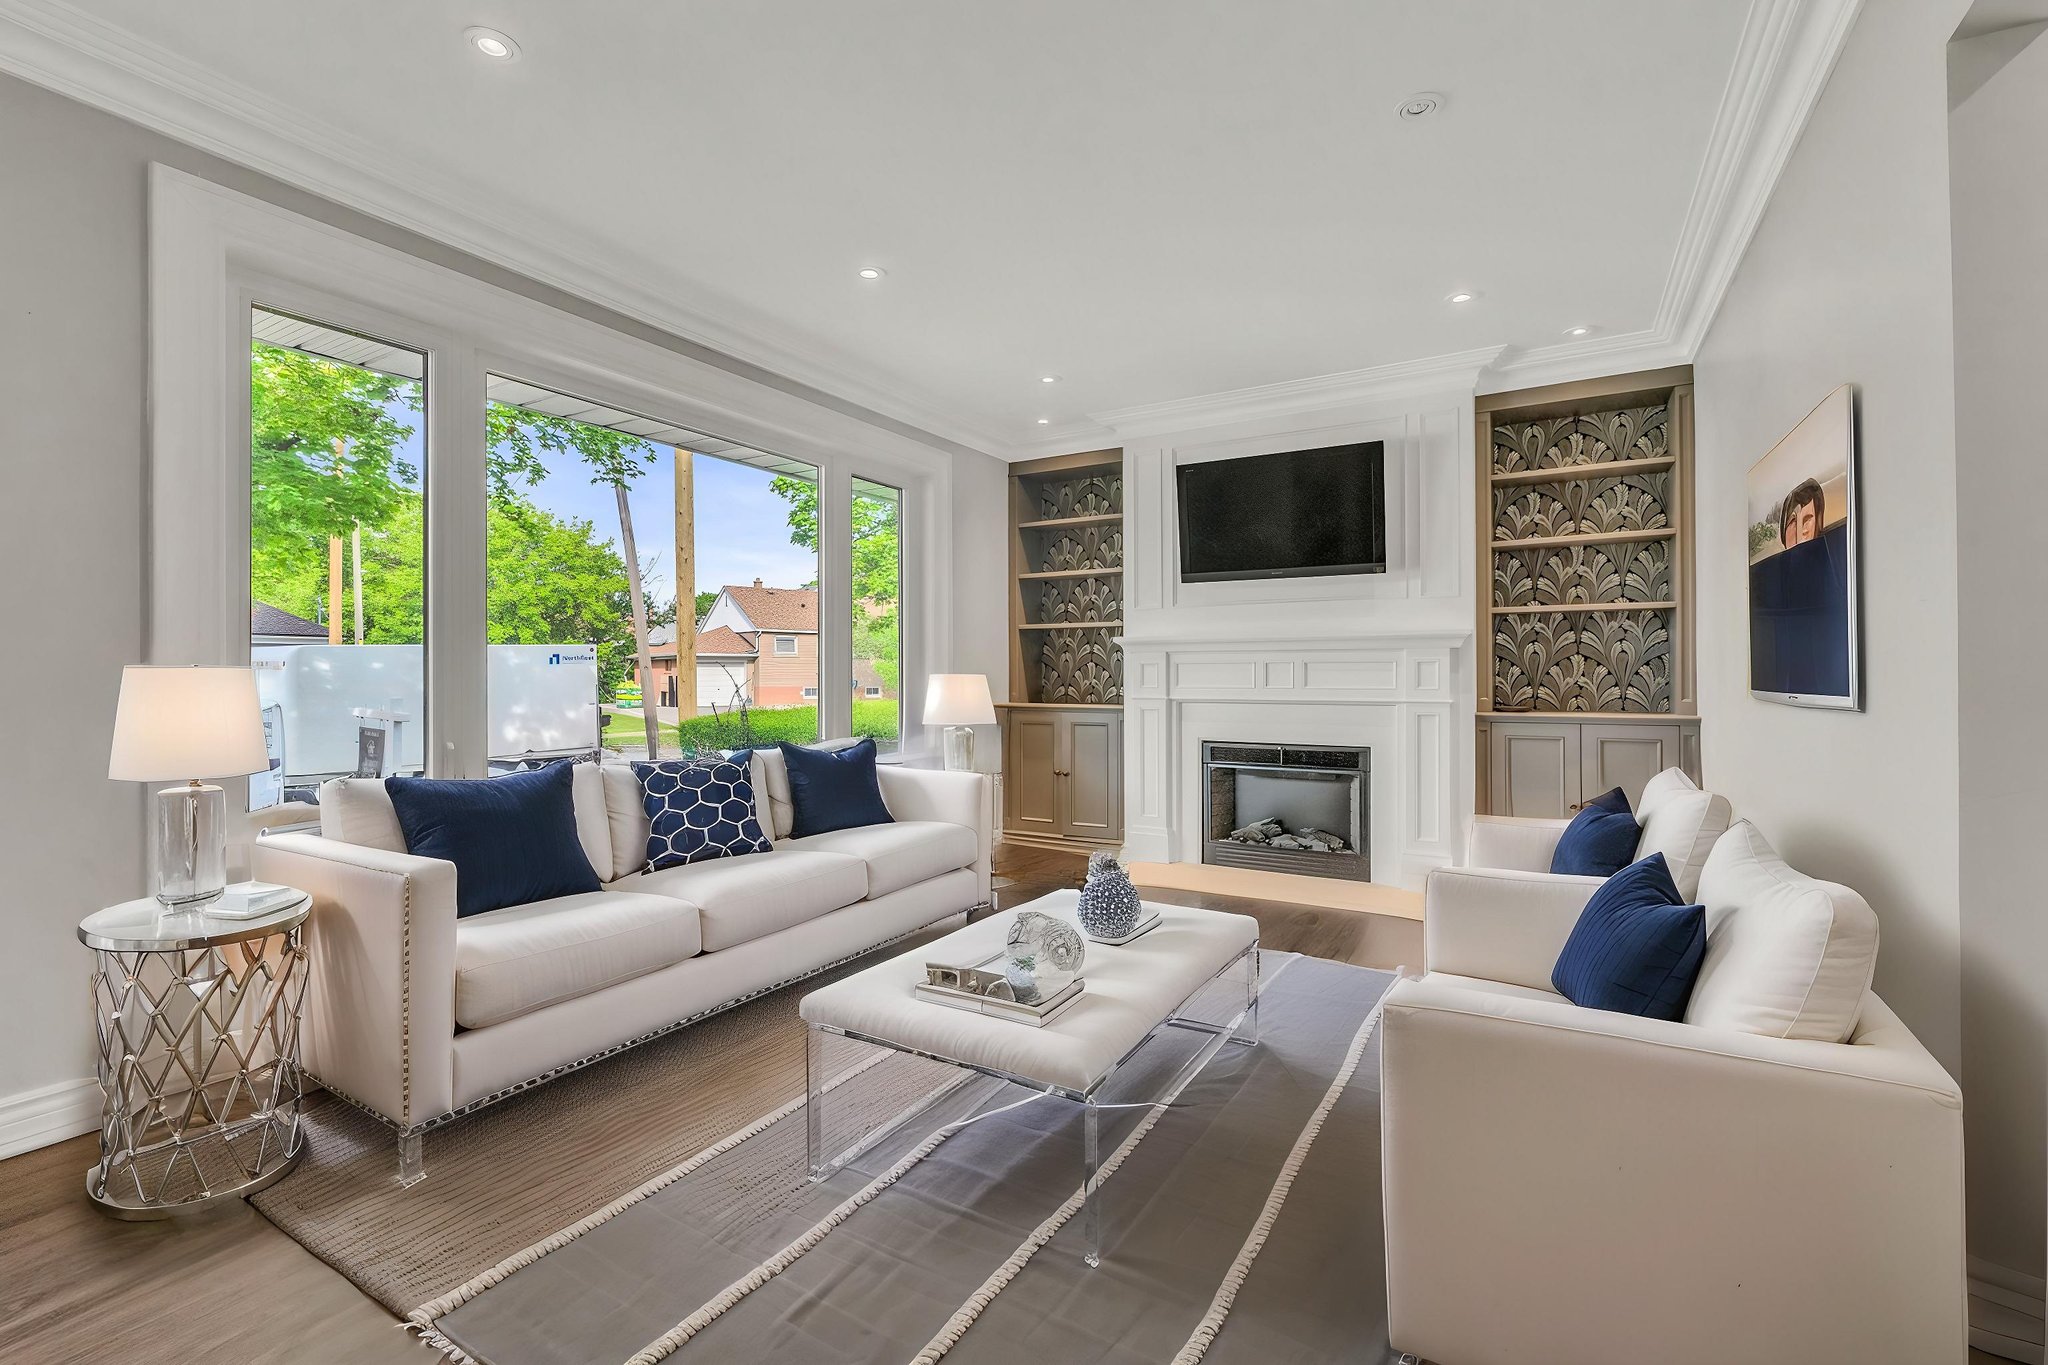
  • 4-web-or-mls-8_002_Living Room virtually staged
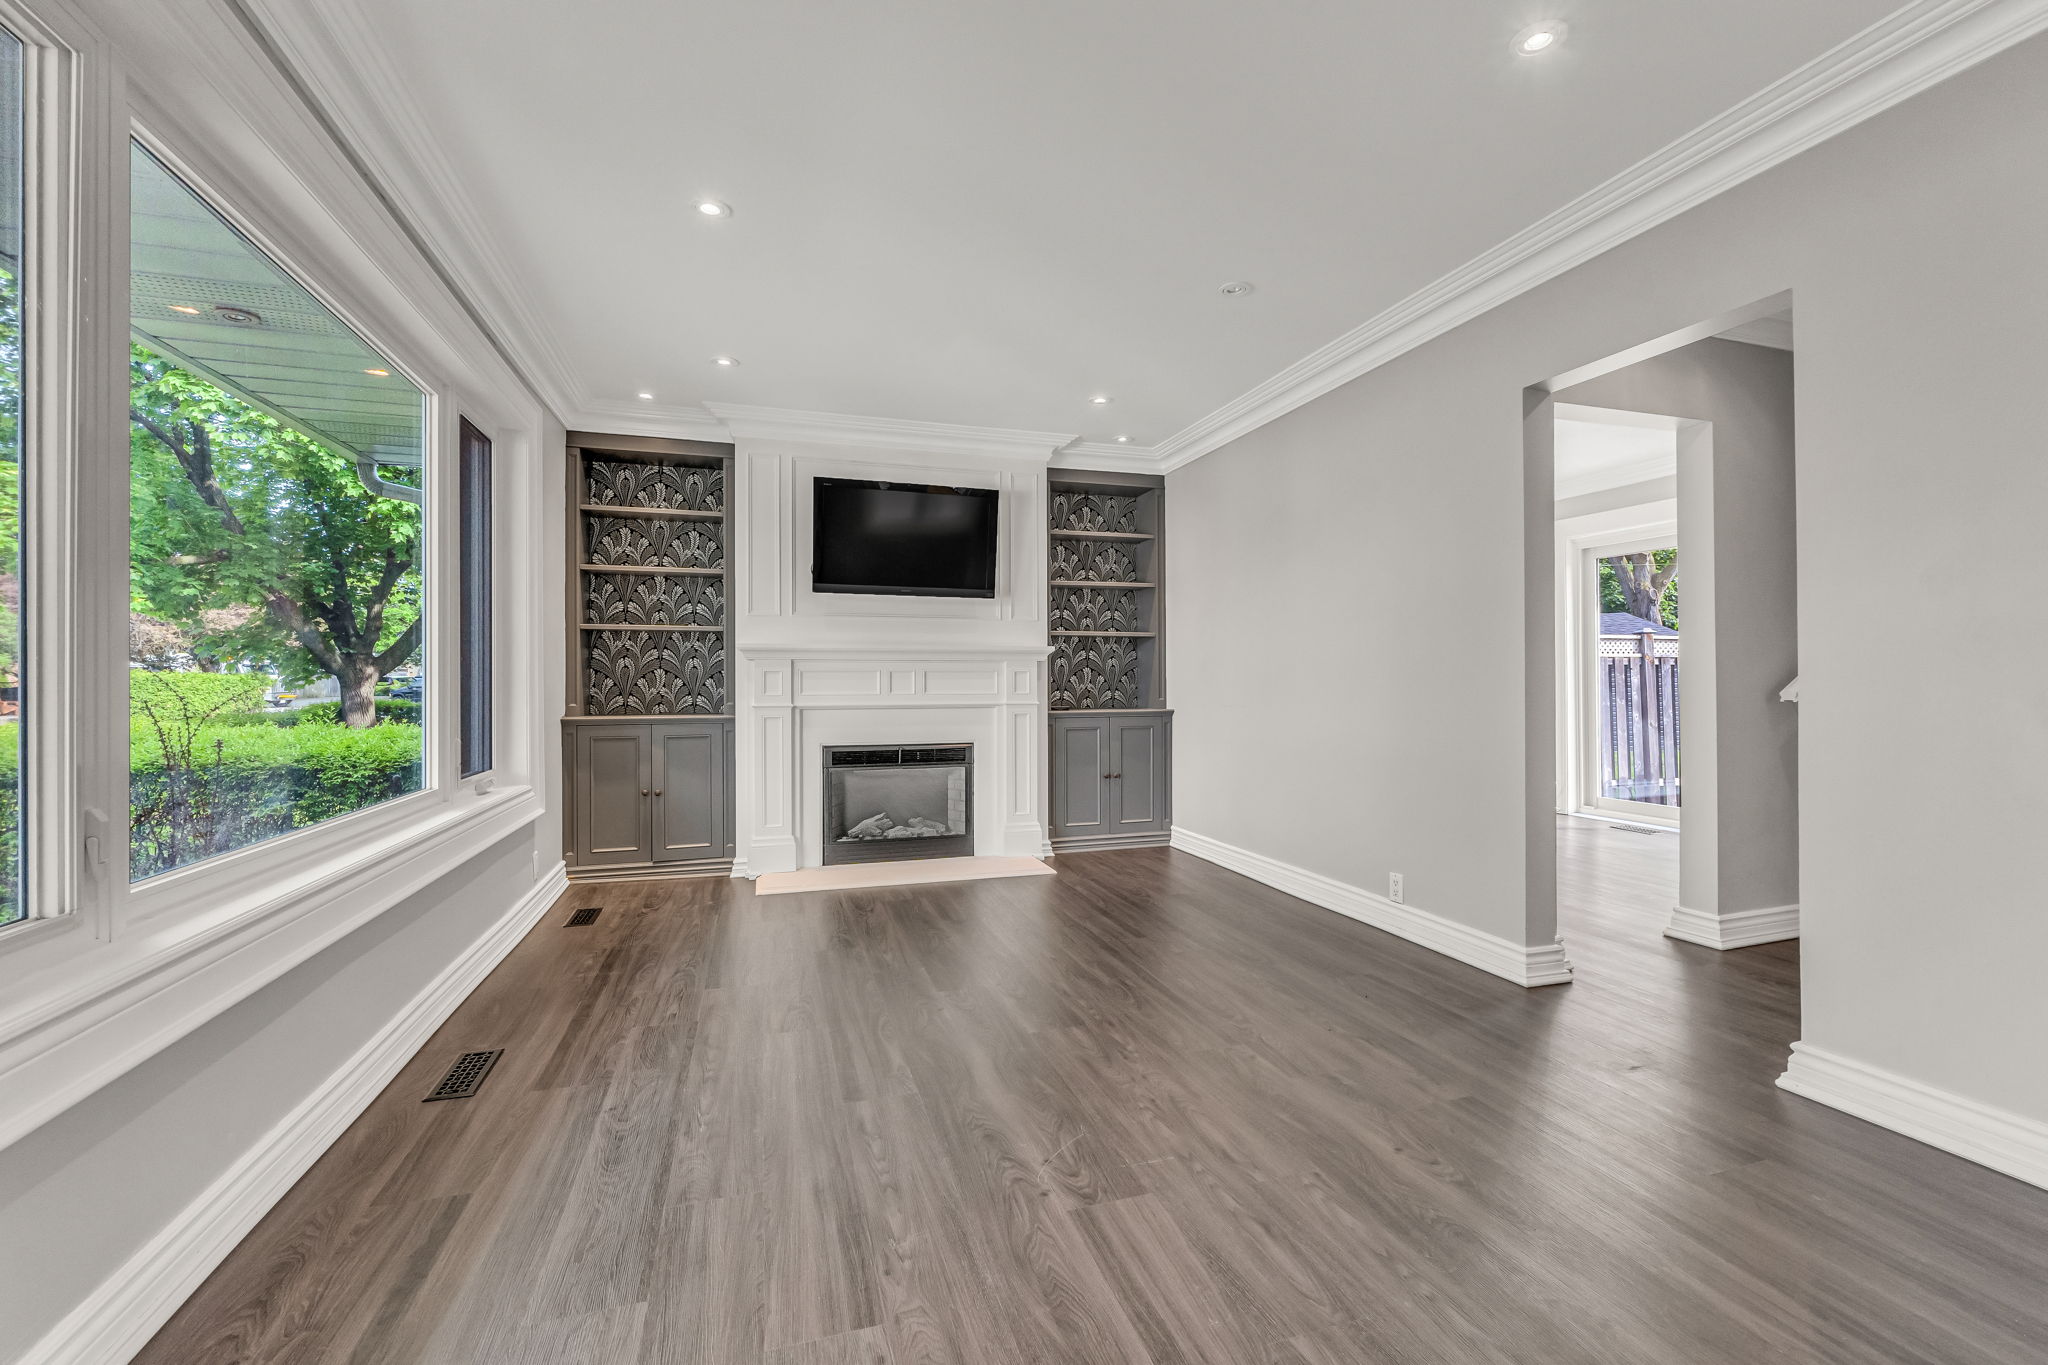
  • 5-web-or-mls-8_001_Living Room
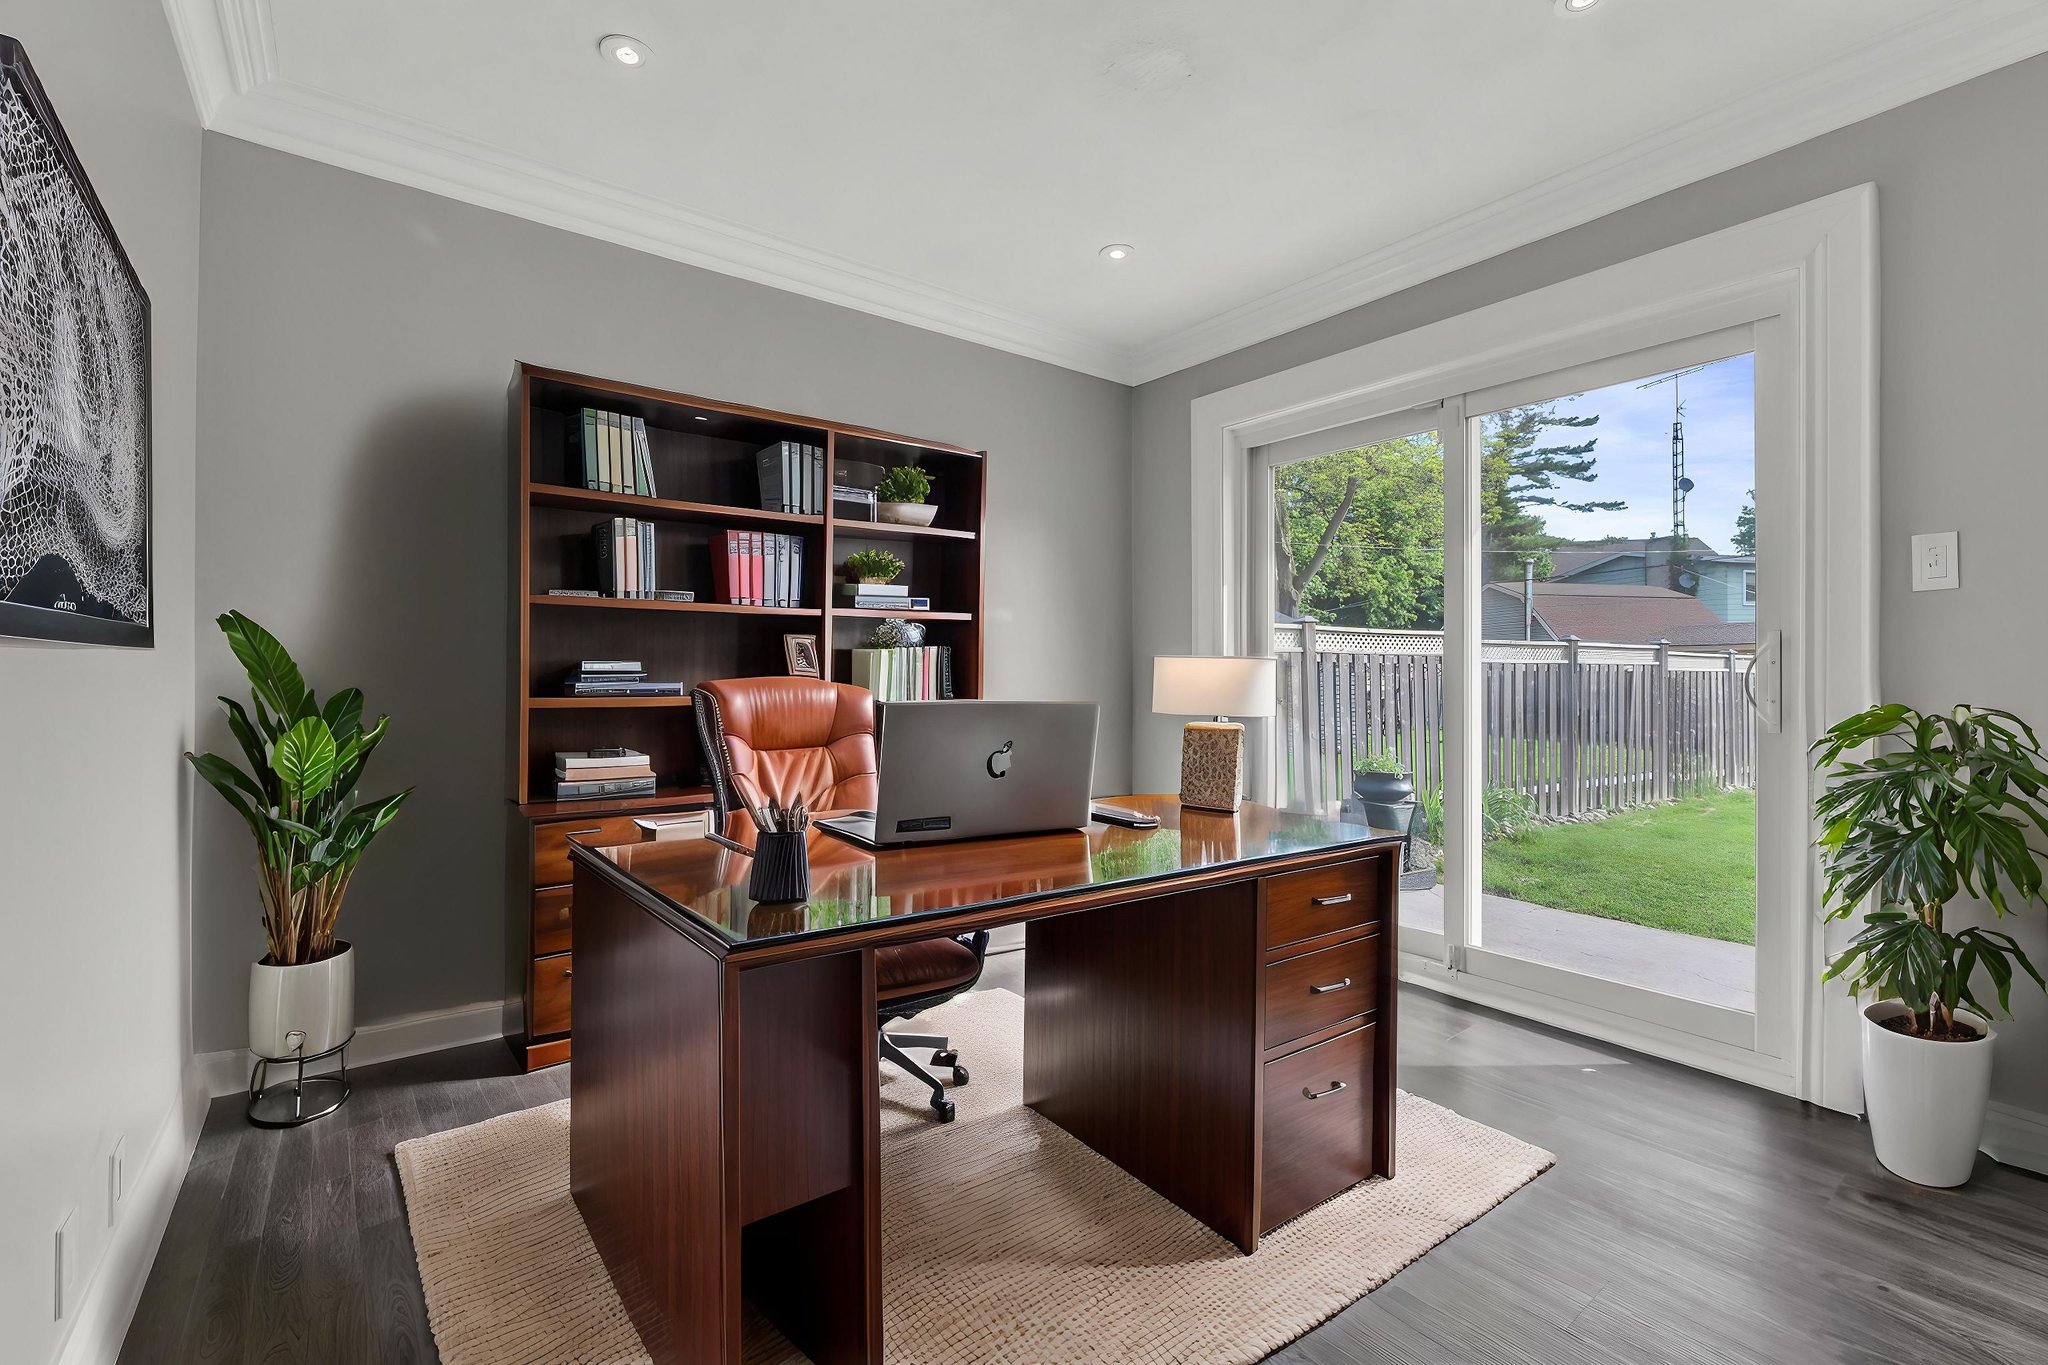
  • 8-web-or-mls-9_001_Family Room virtually staged
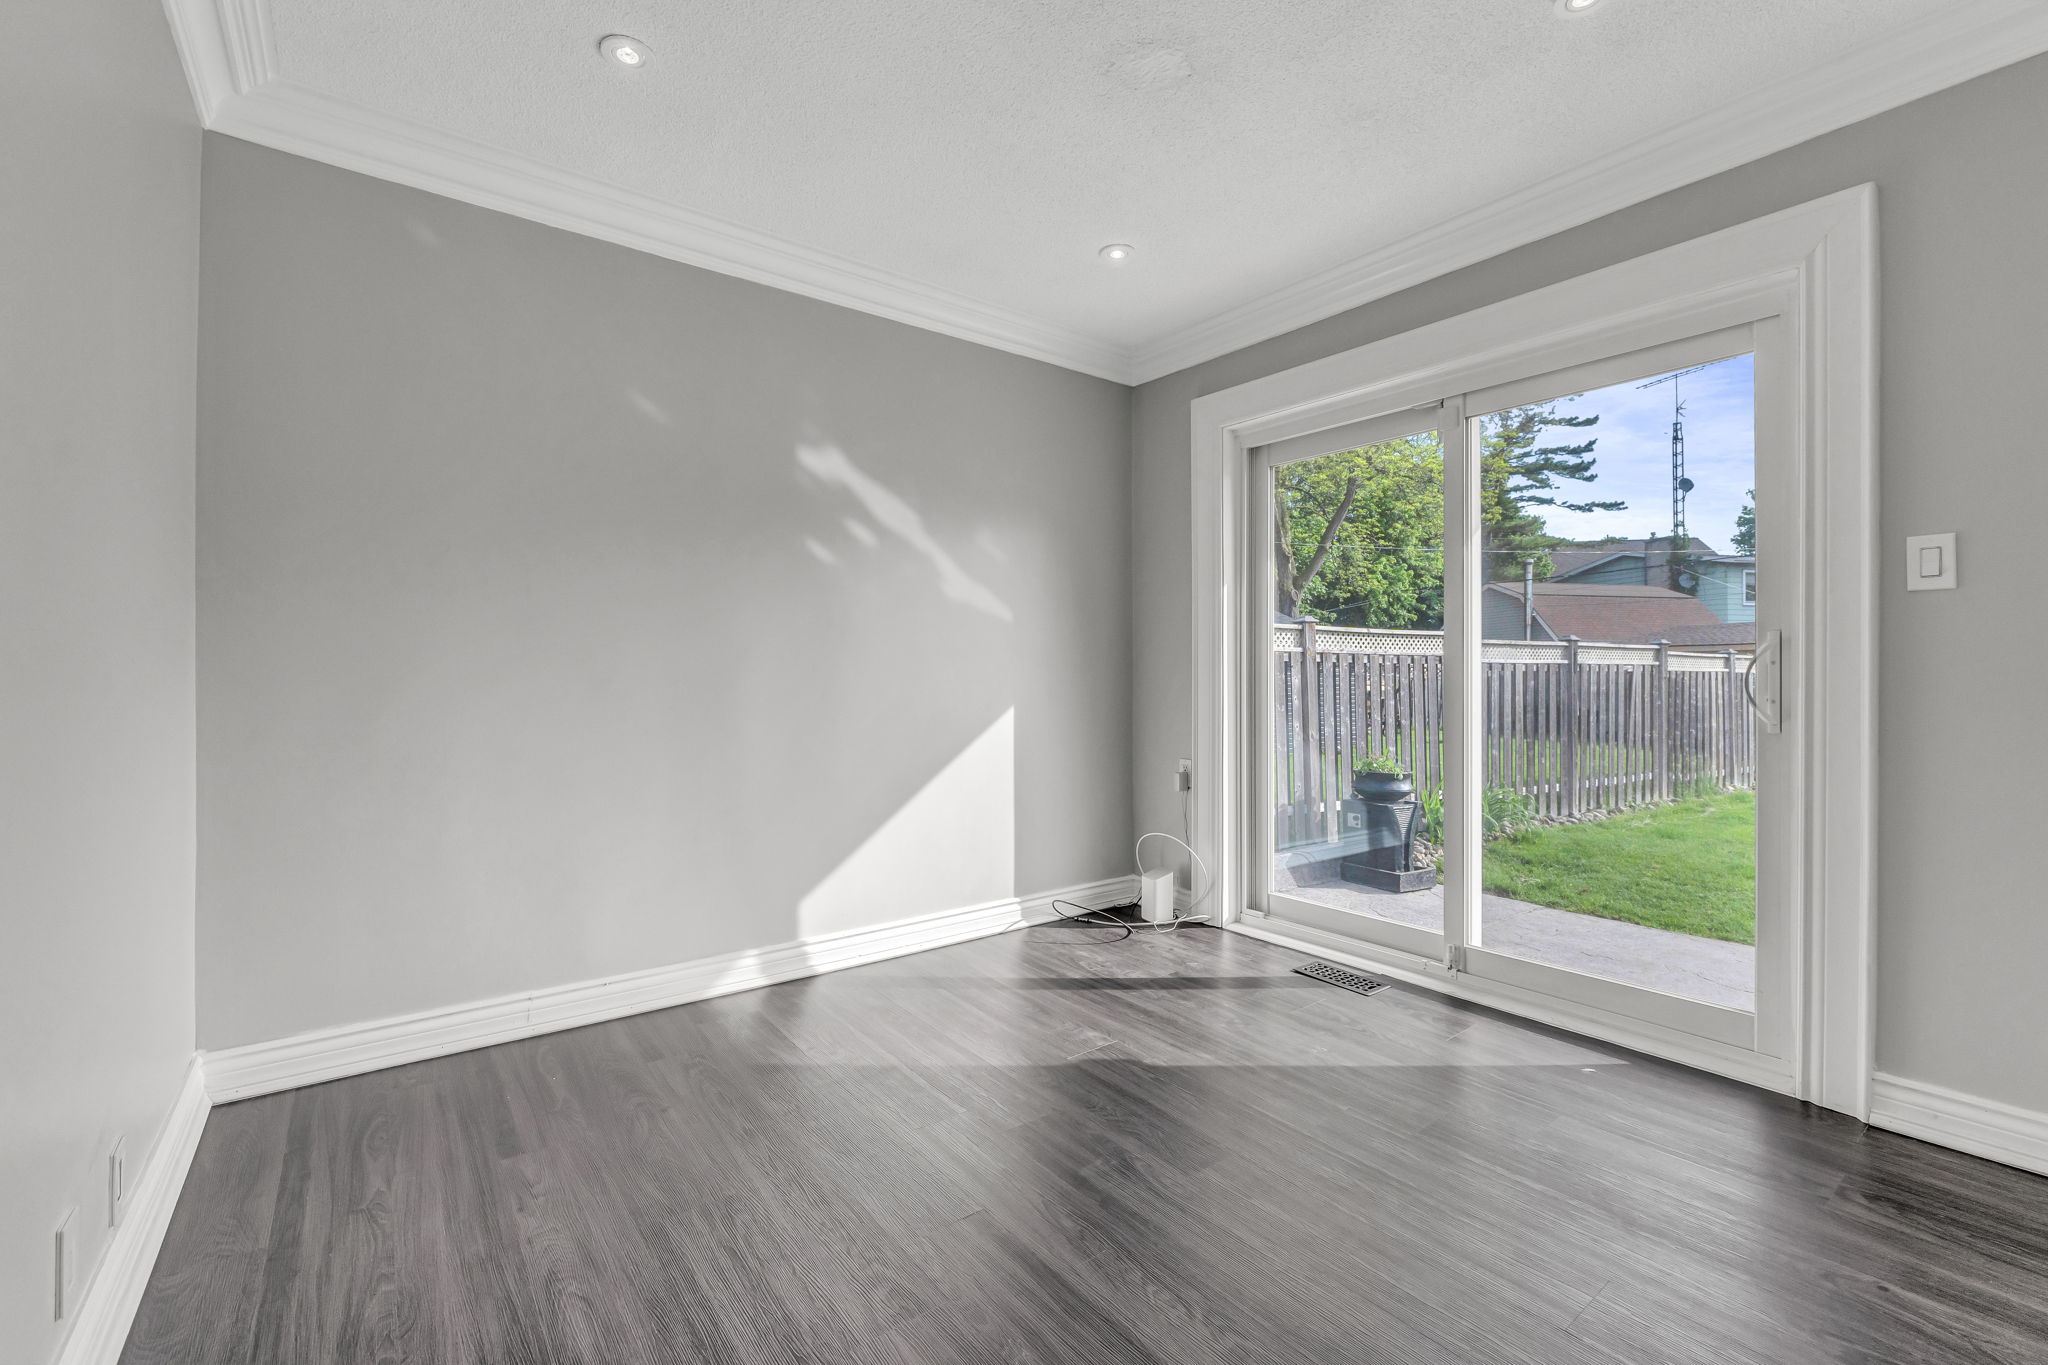
  • 9-web-or-mls-9_001_Family Room
  • 10-web-or-mls-9_002_Family Room
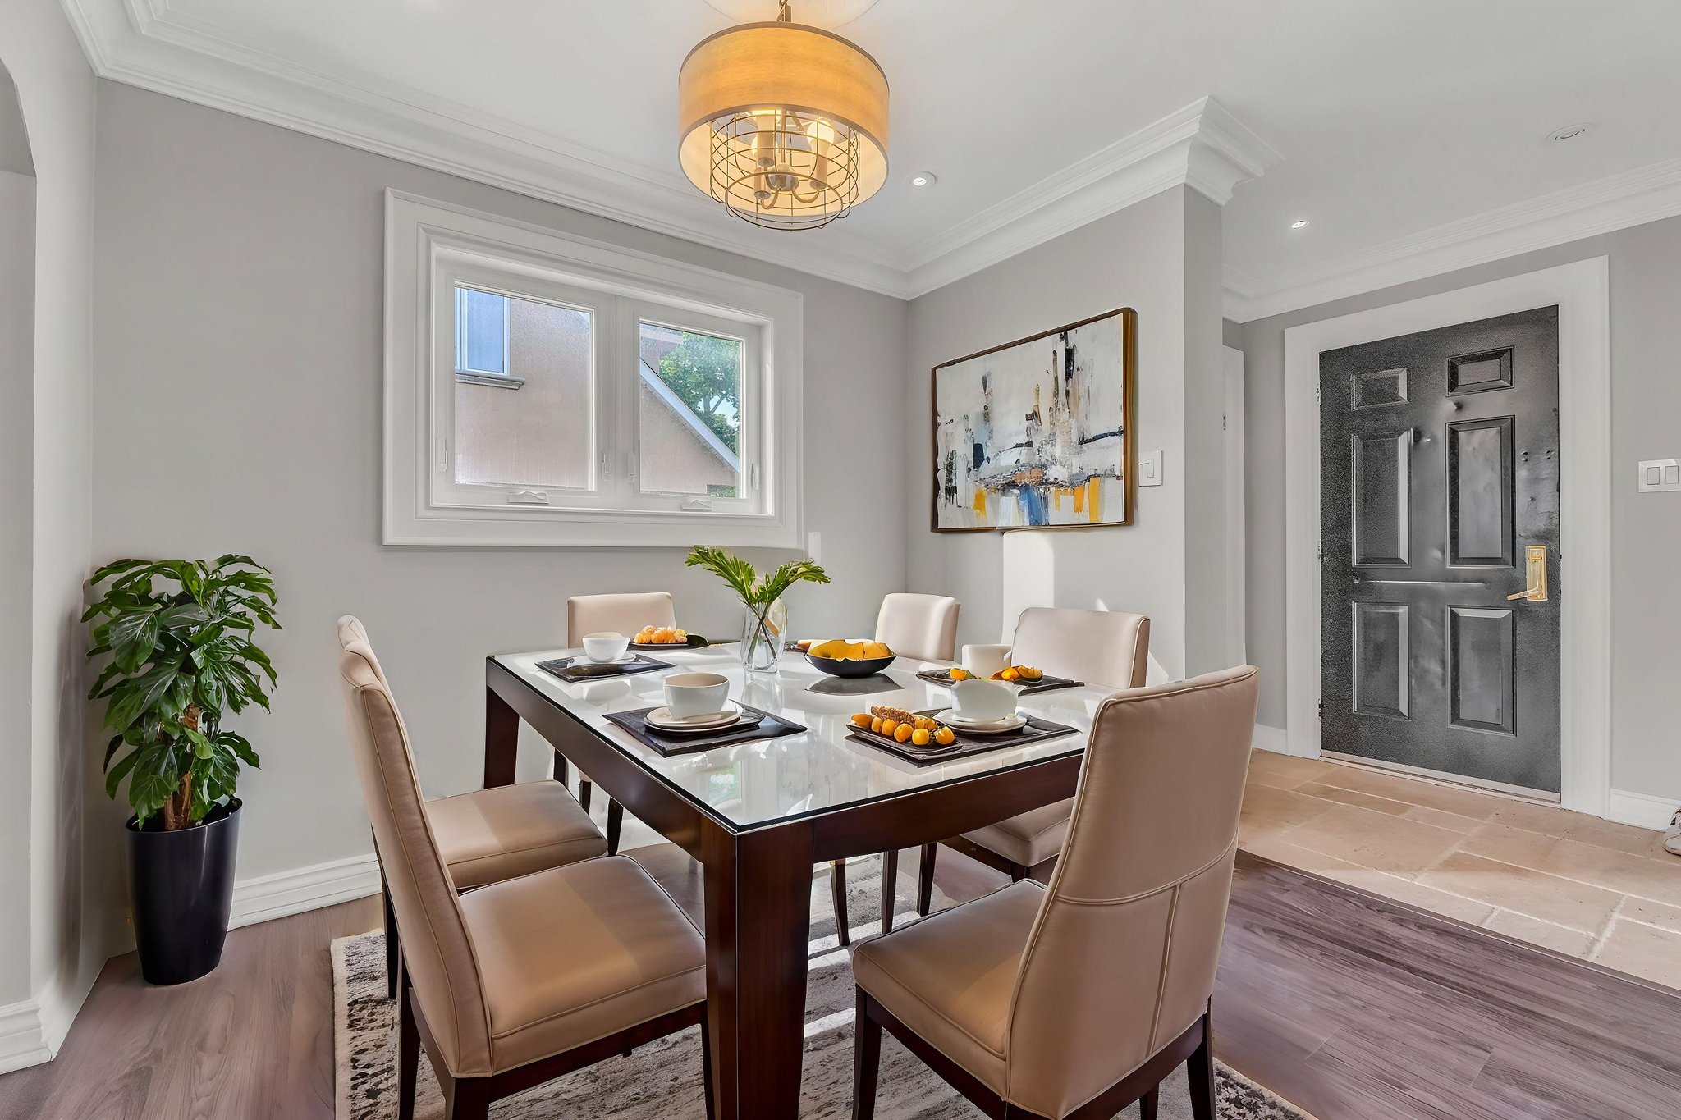
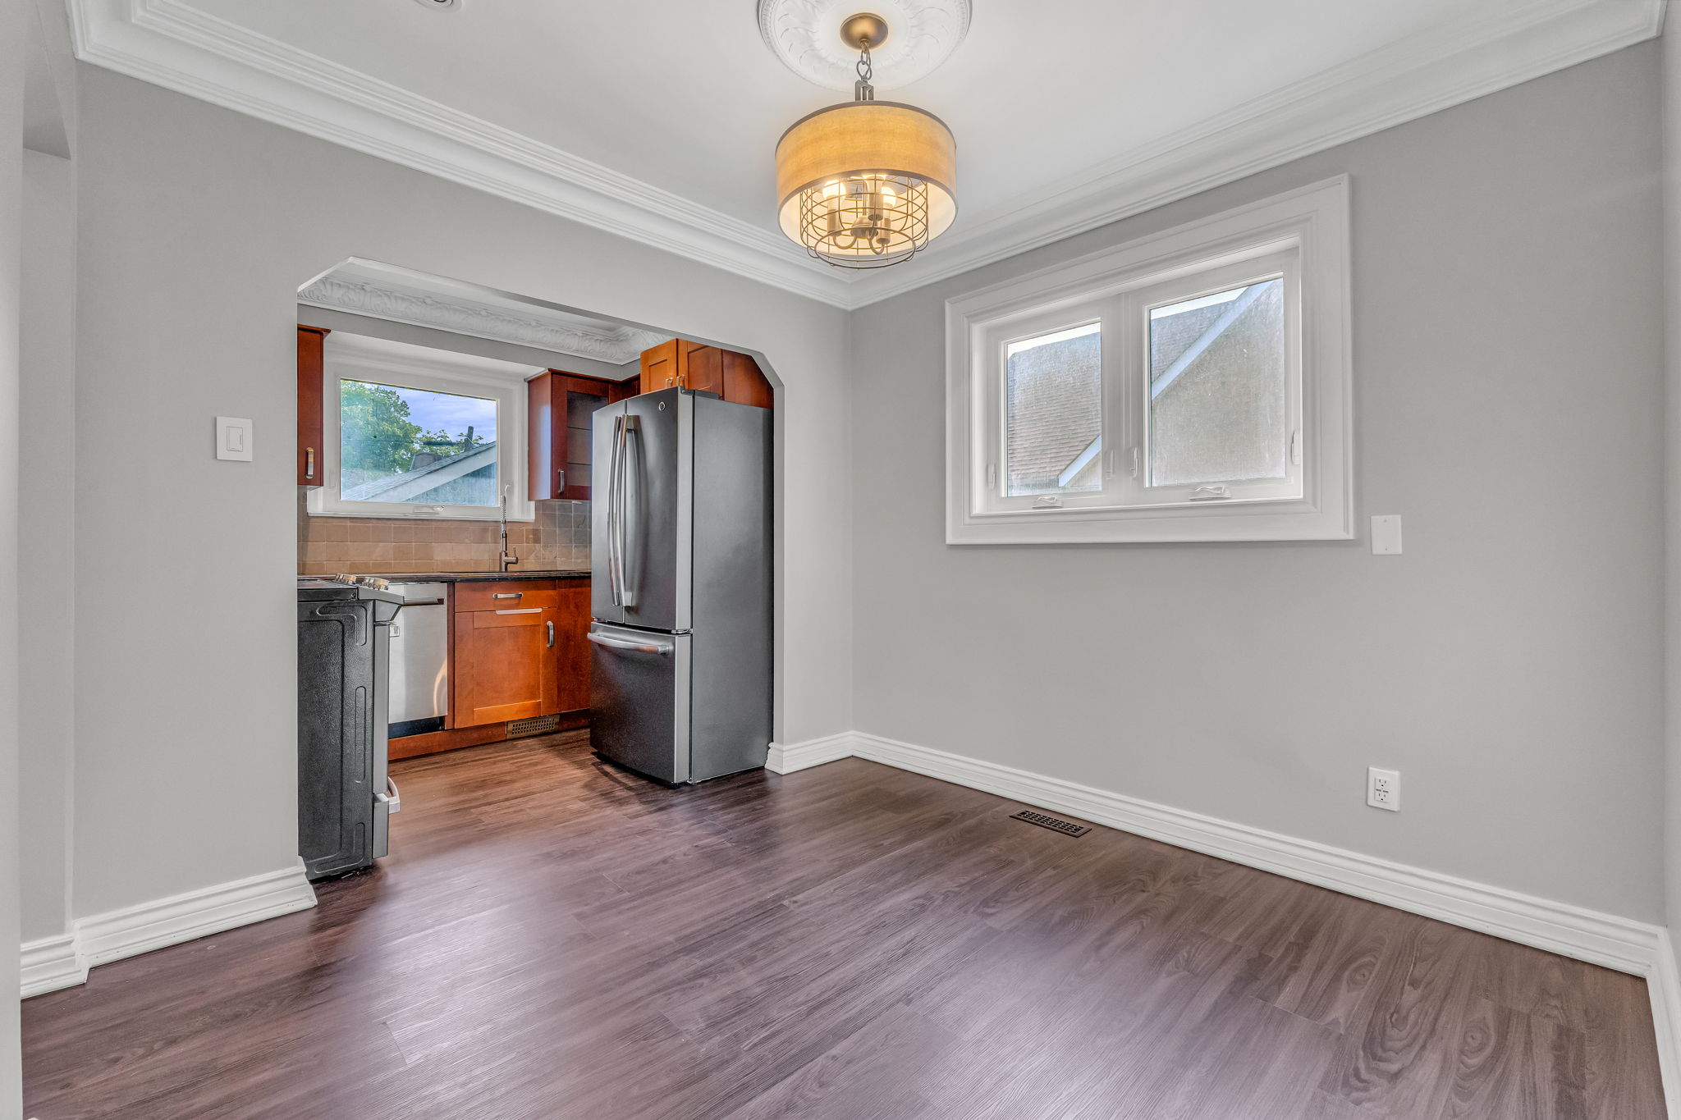
  • 11-web-or-mls-12_001_Dining Room virtually staged
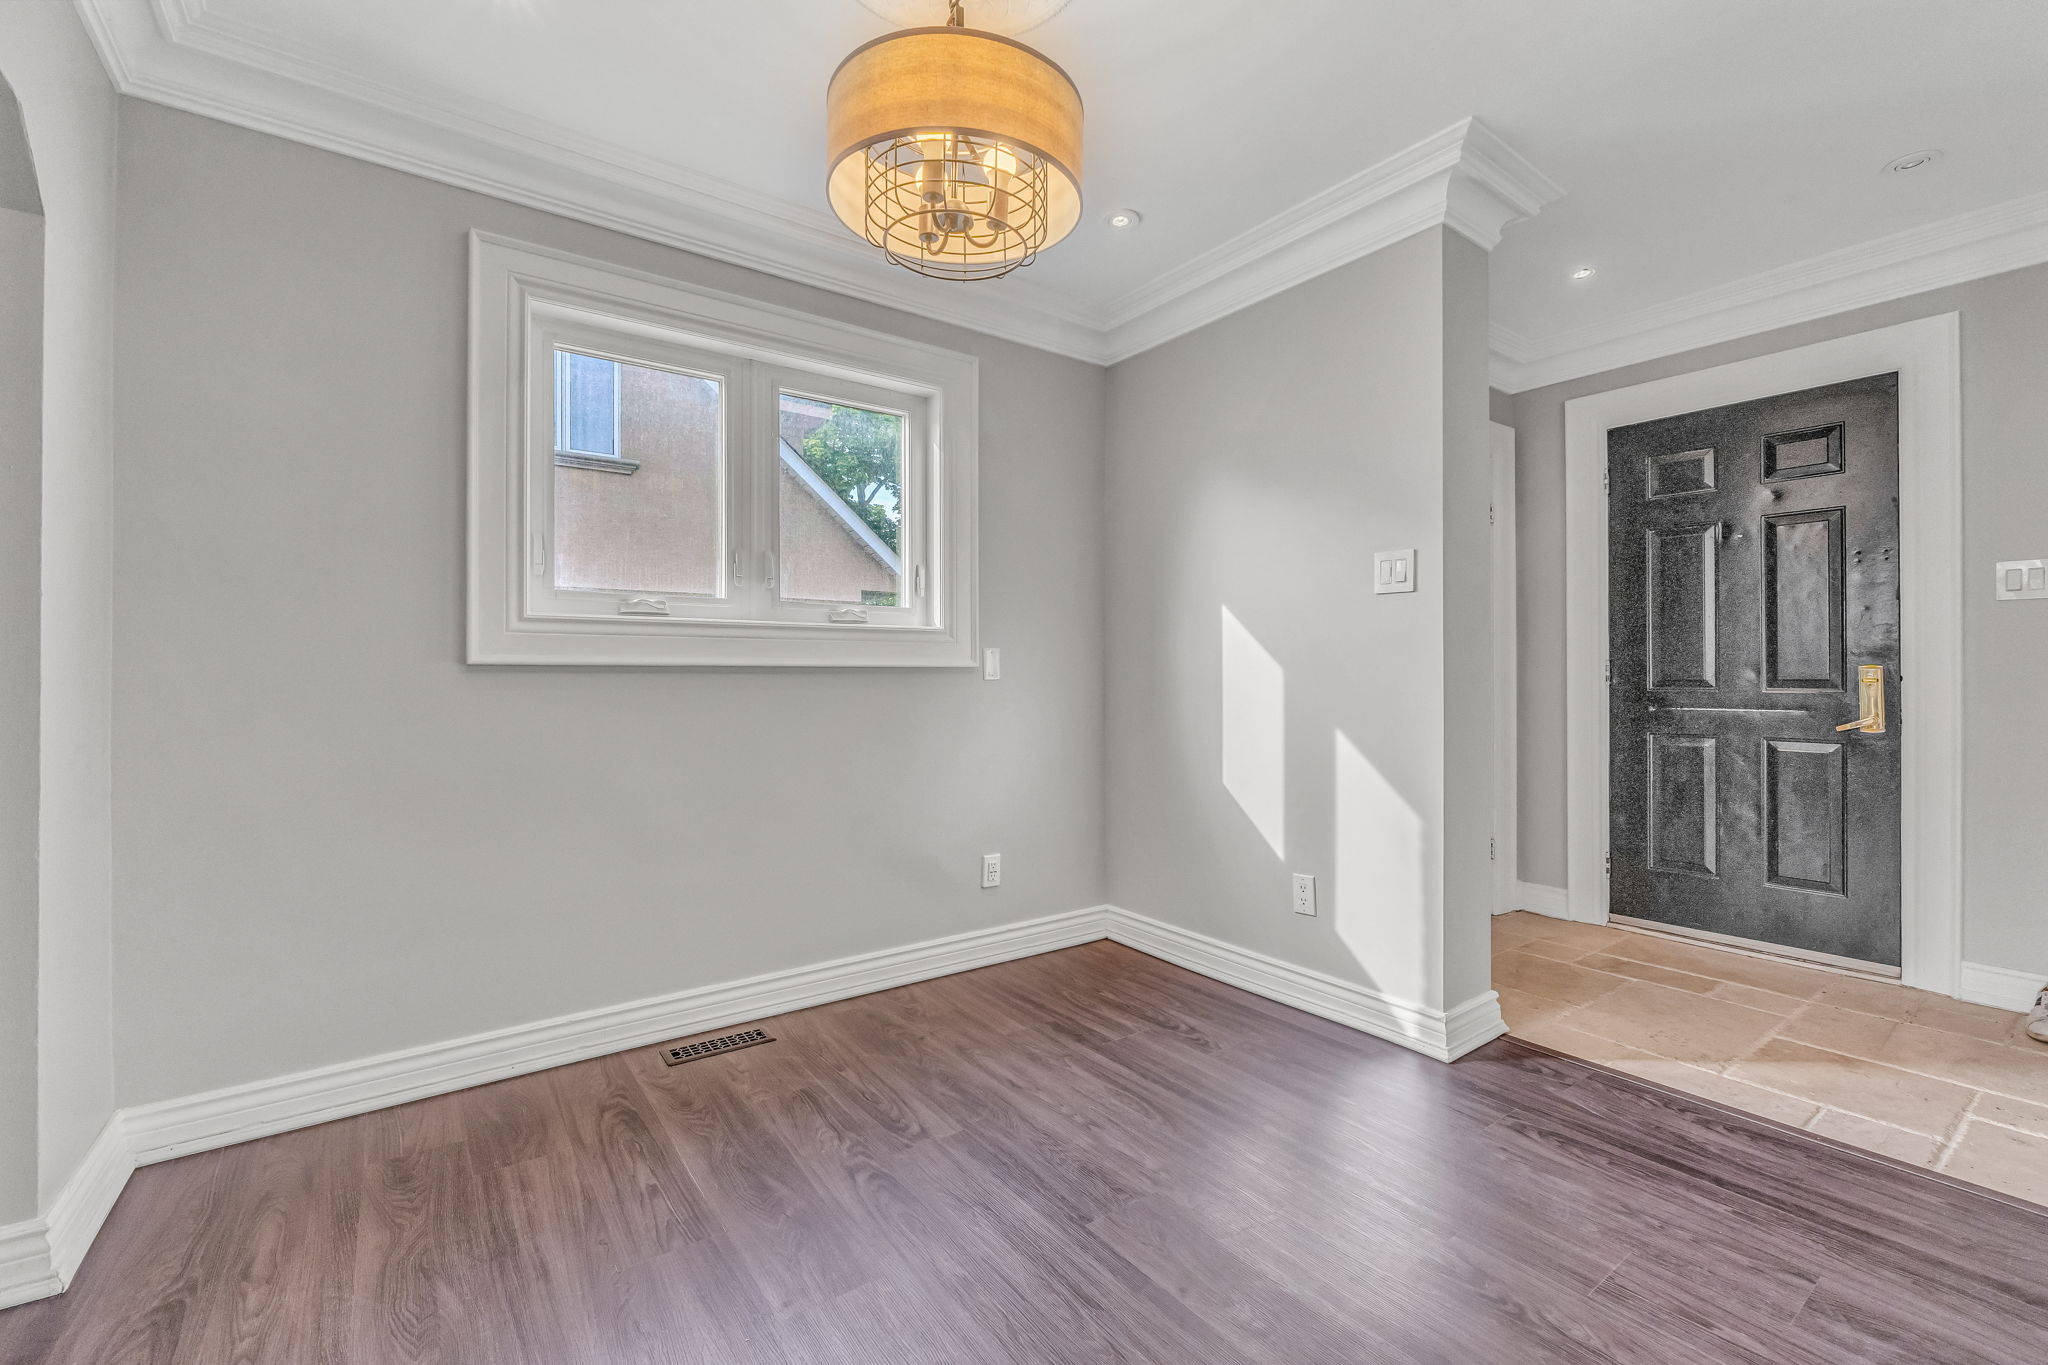
  • 12-web-or-mls-12_001_Dining Room
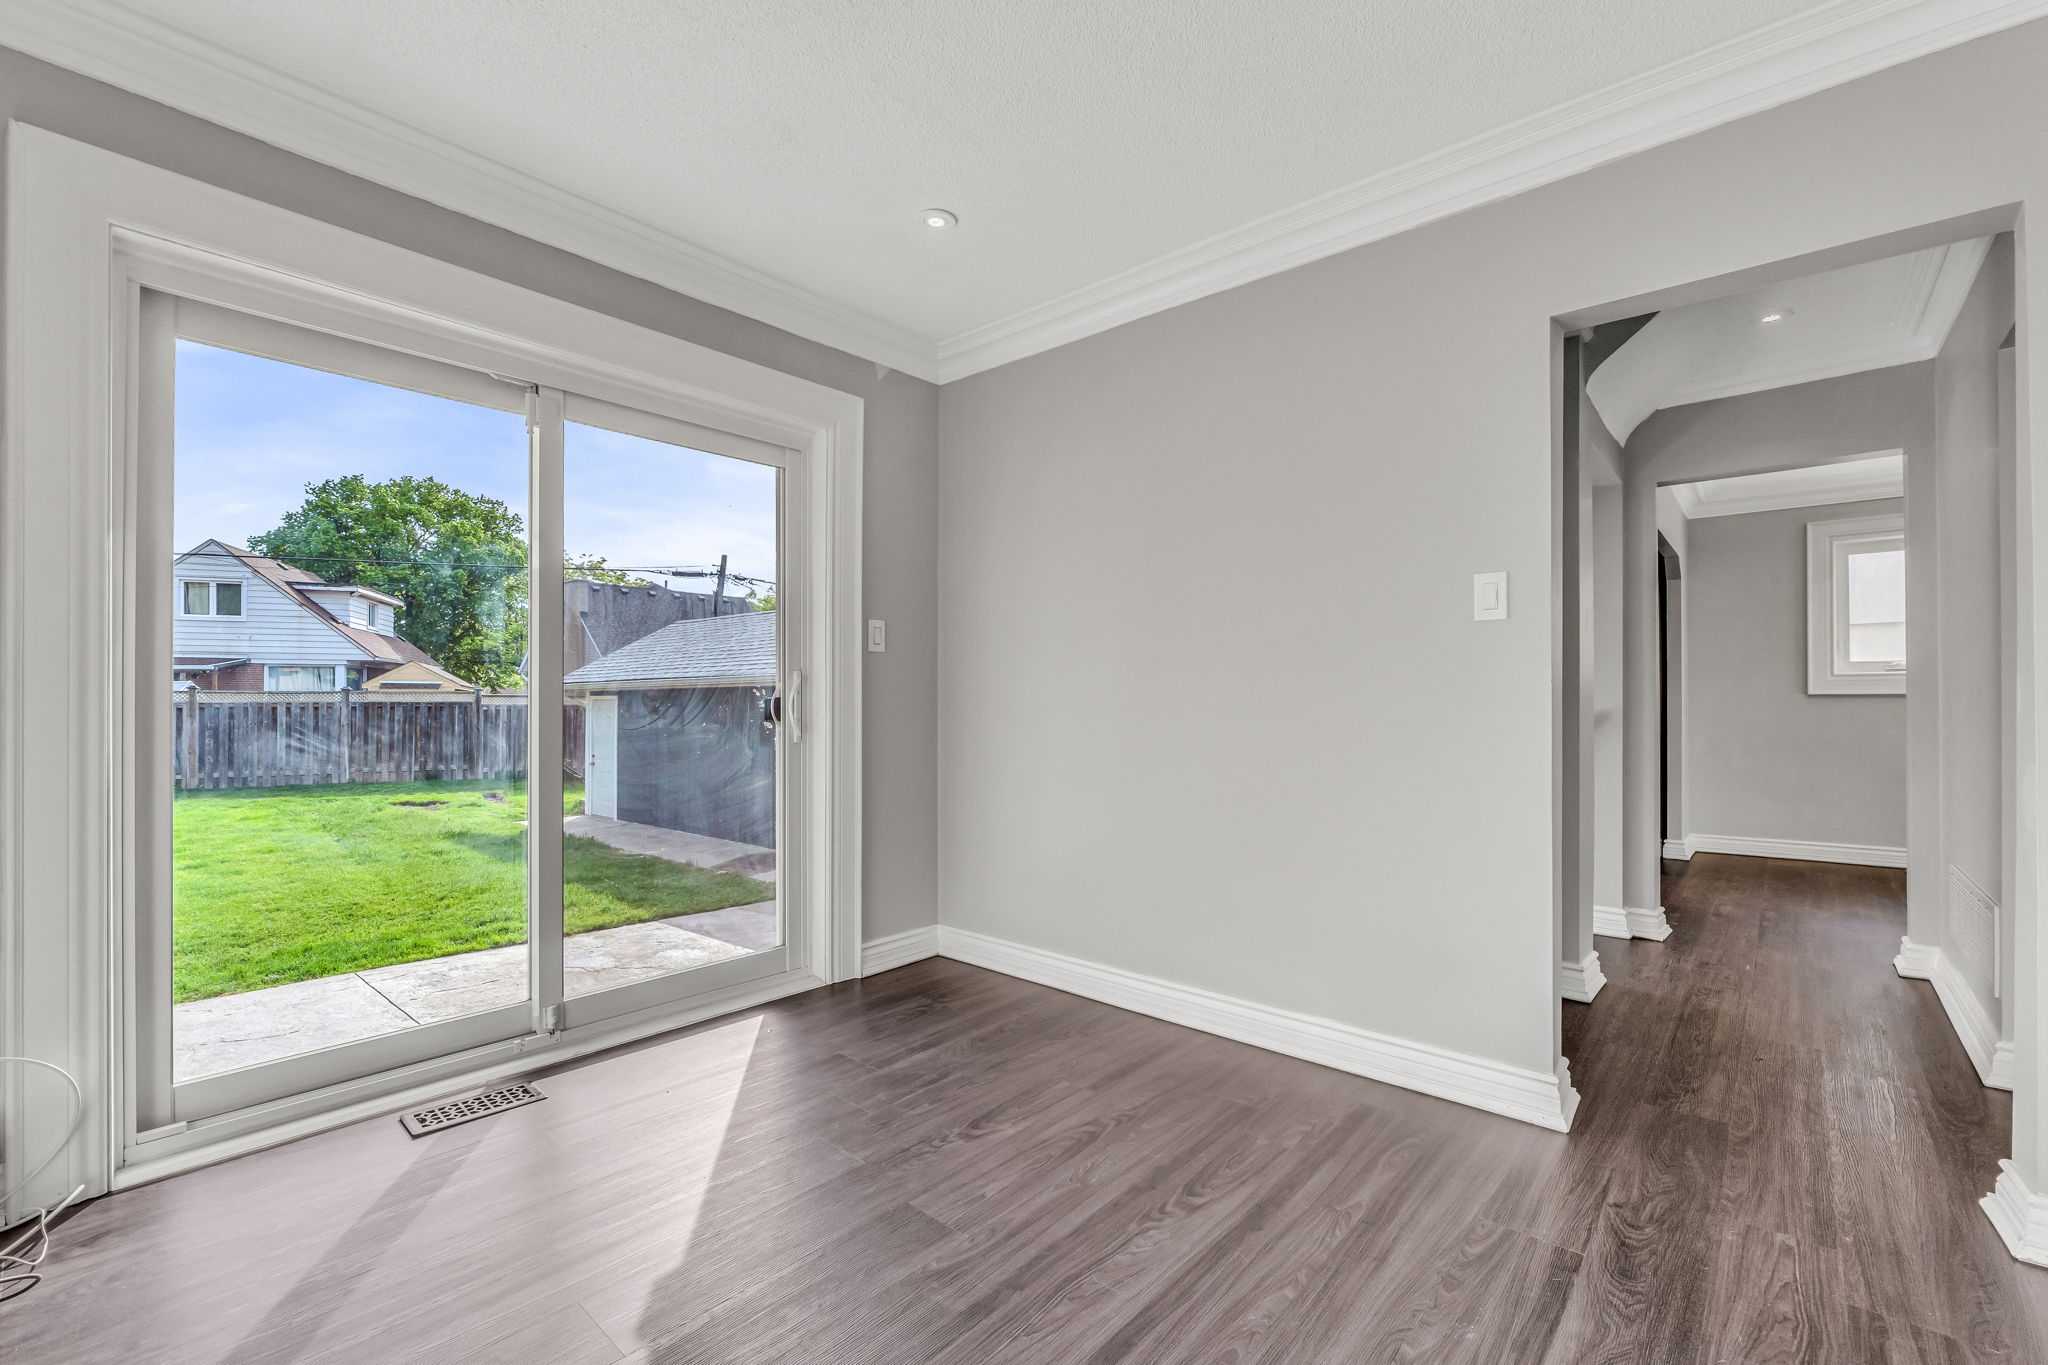
  • 13-web-or-mls-12_002_Dining Room
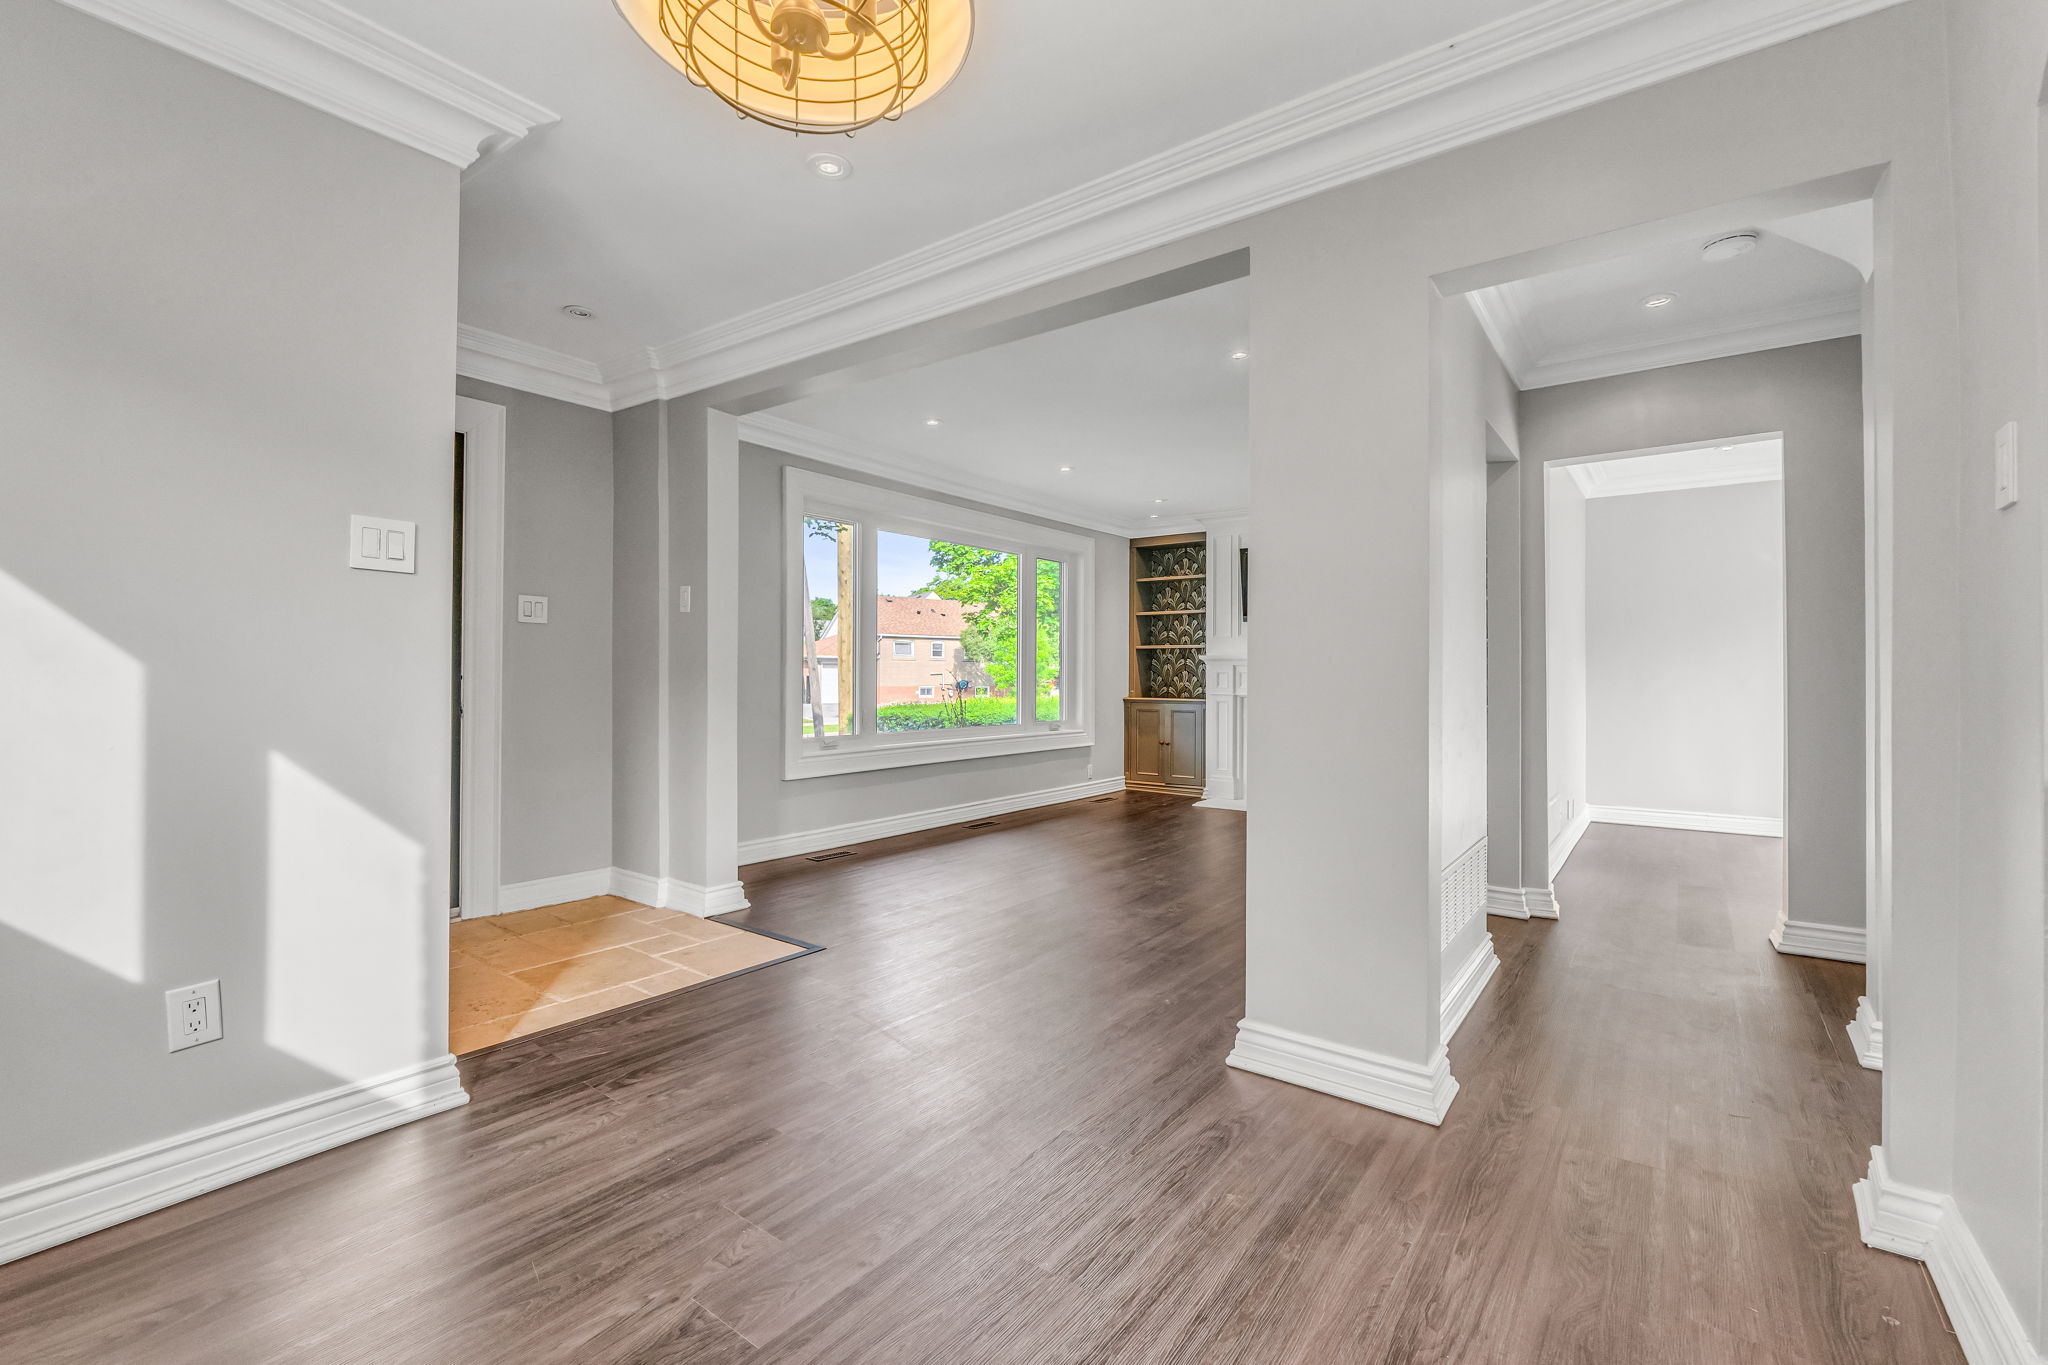
  • 14-web-or-mls-12_003_Dining Room
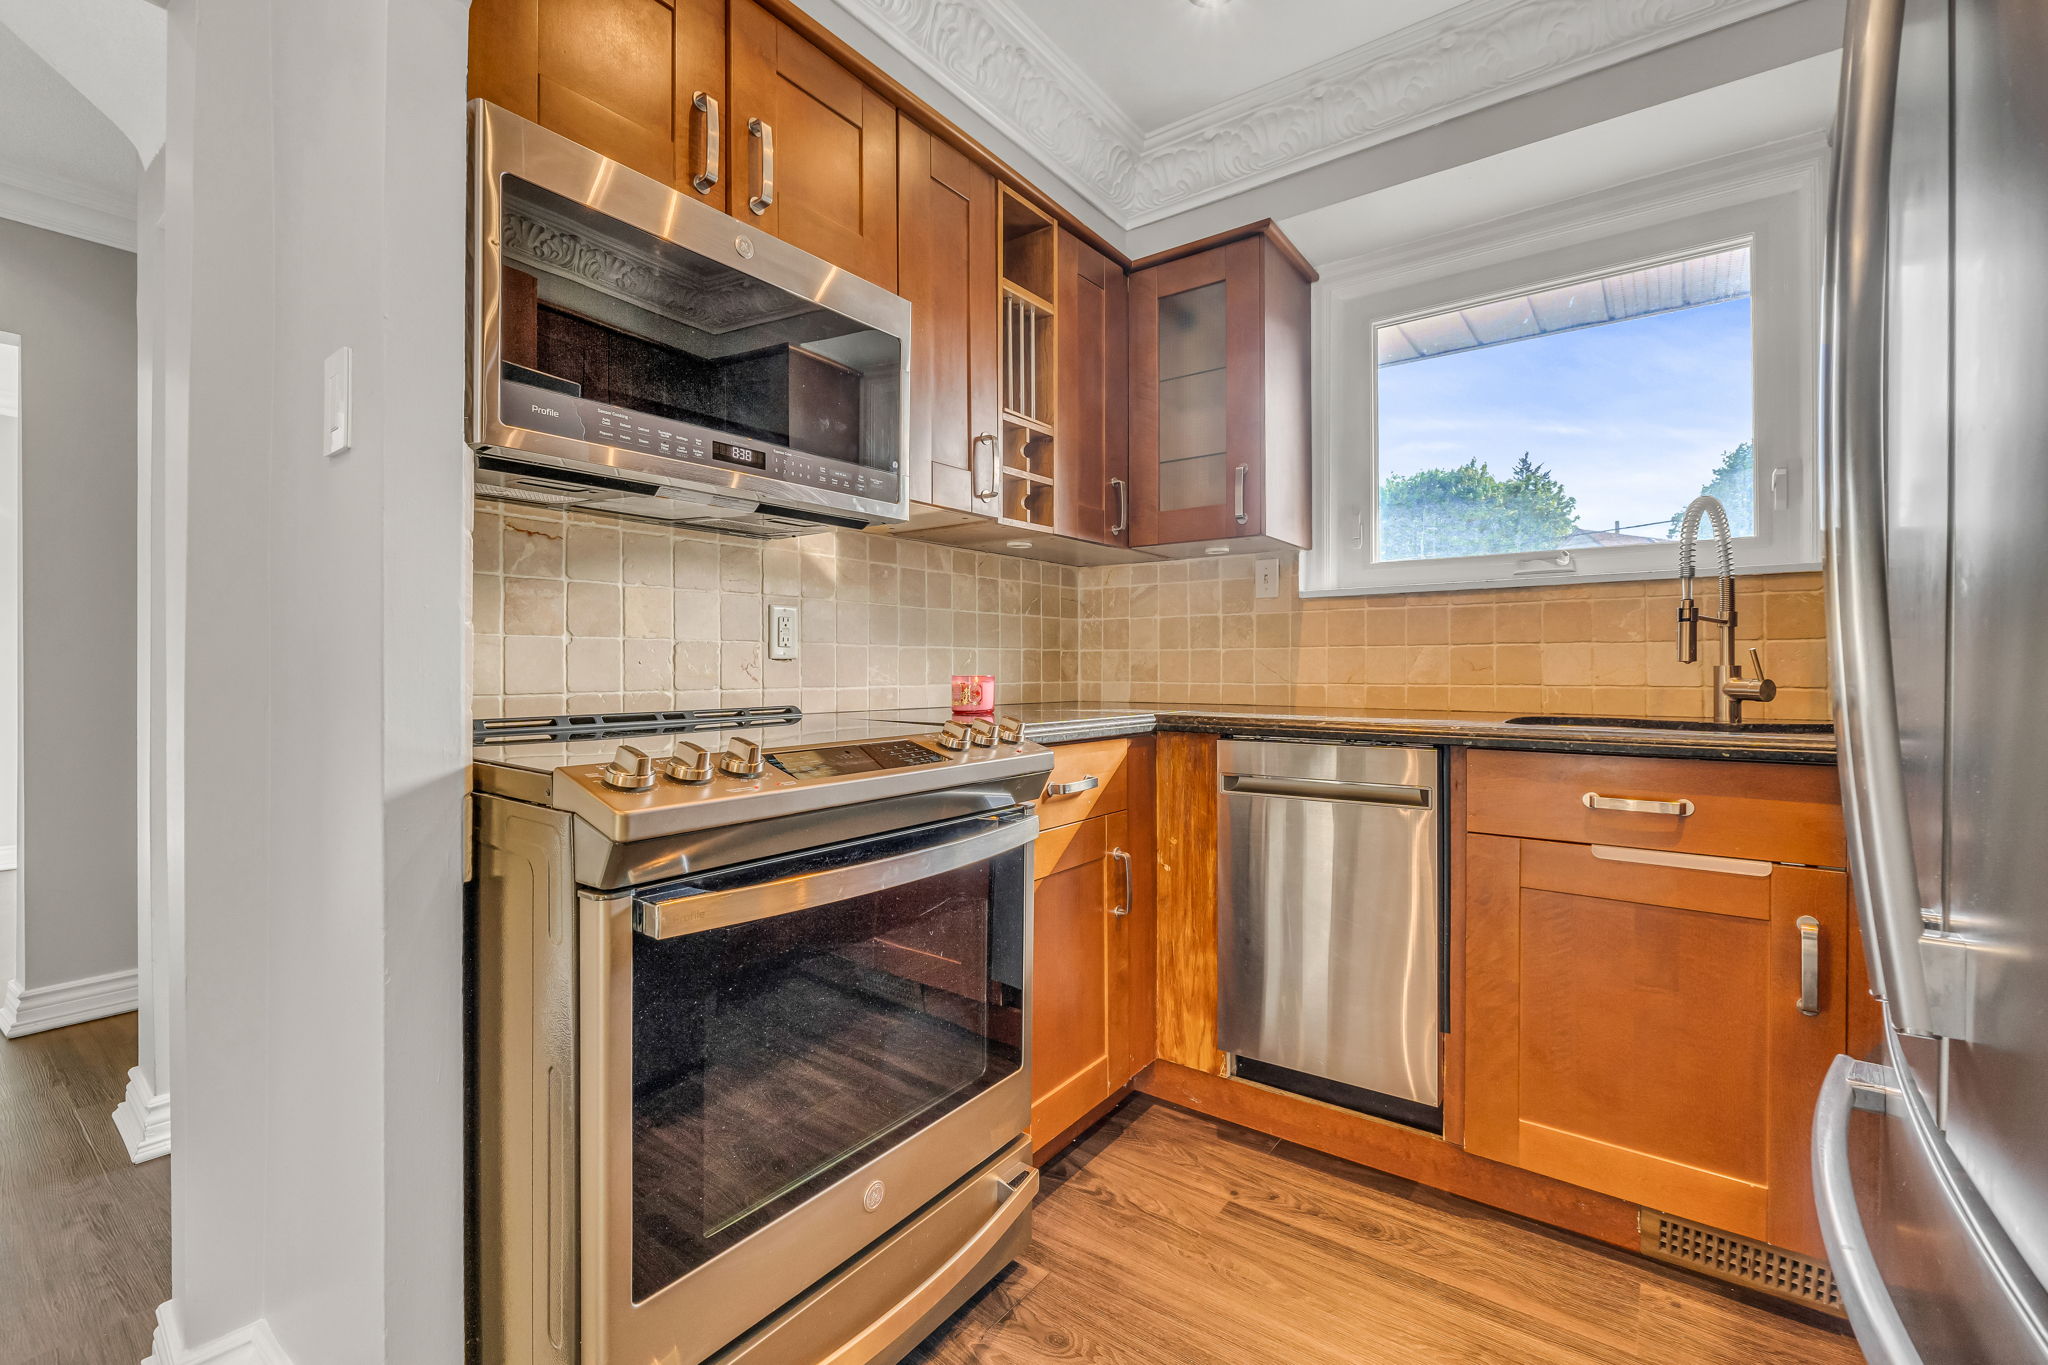
  • 16-web-or-mls-15_002_Kitchen
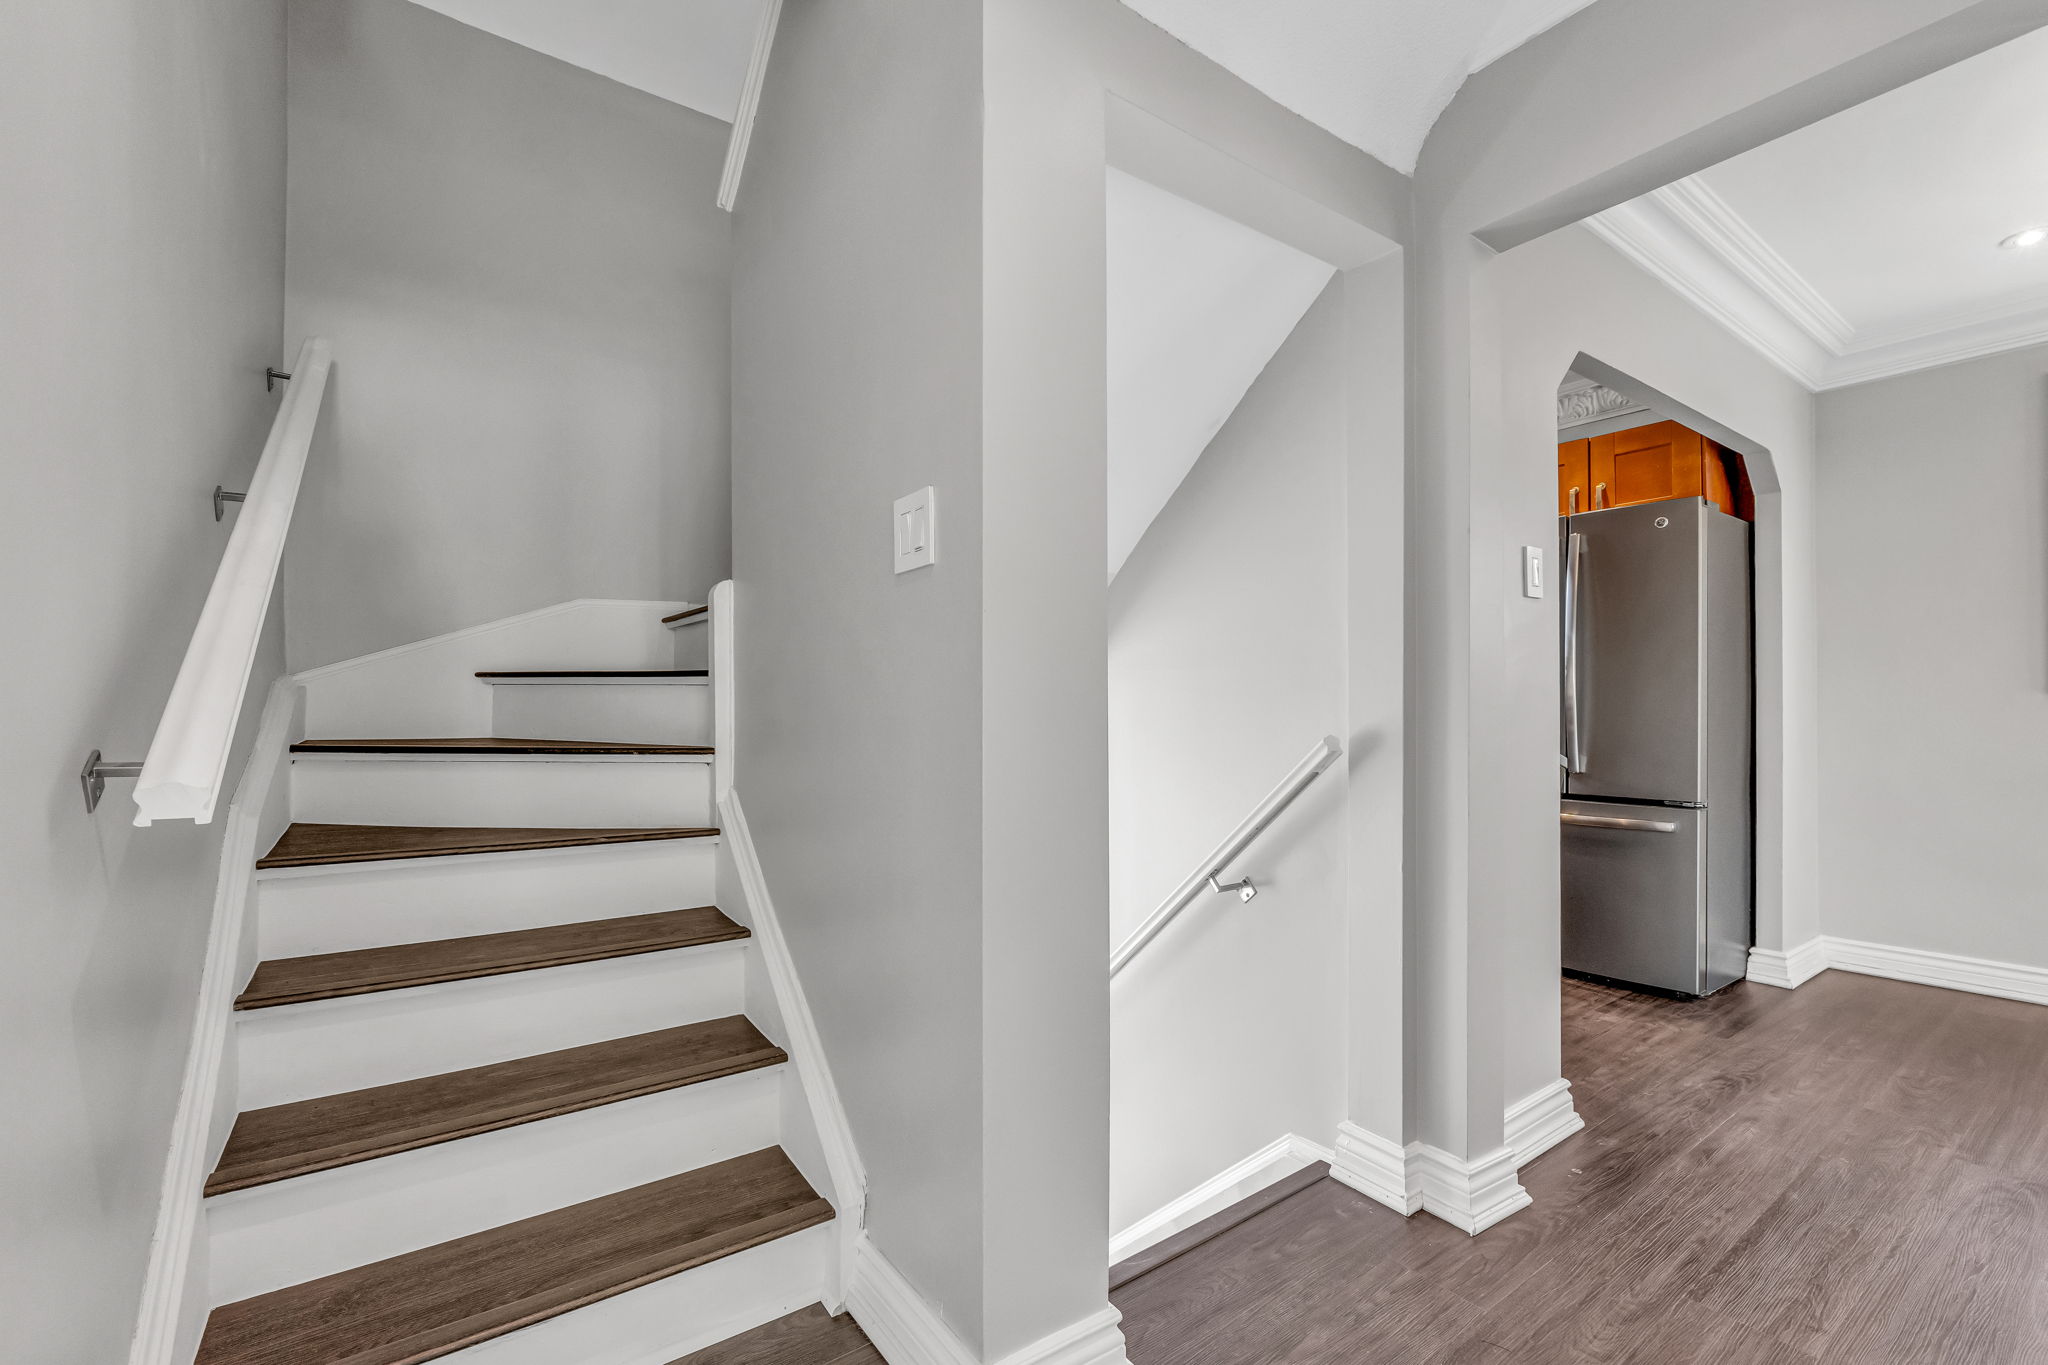
  • 18-web-or-mls-22_001_Staircase
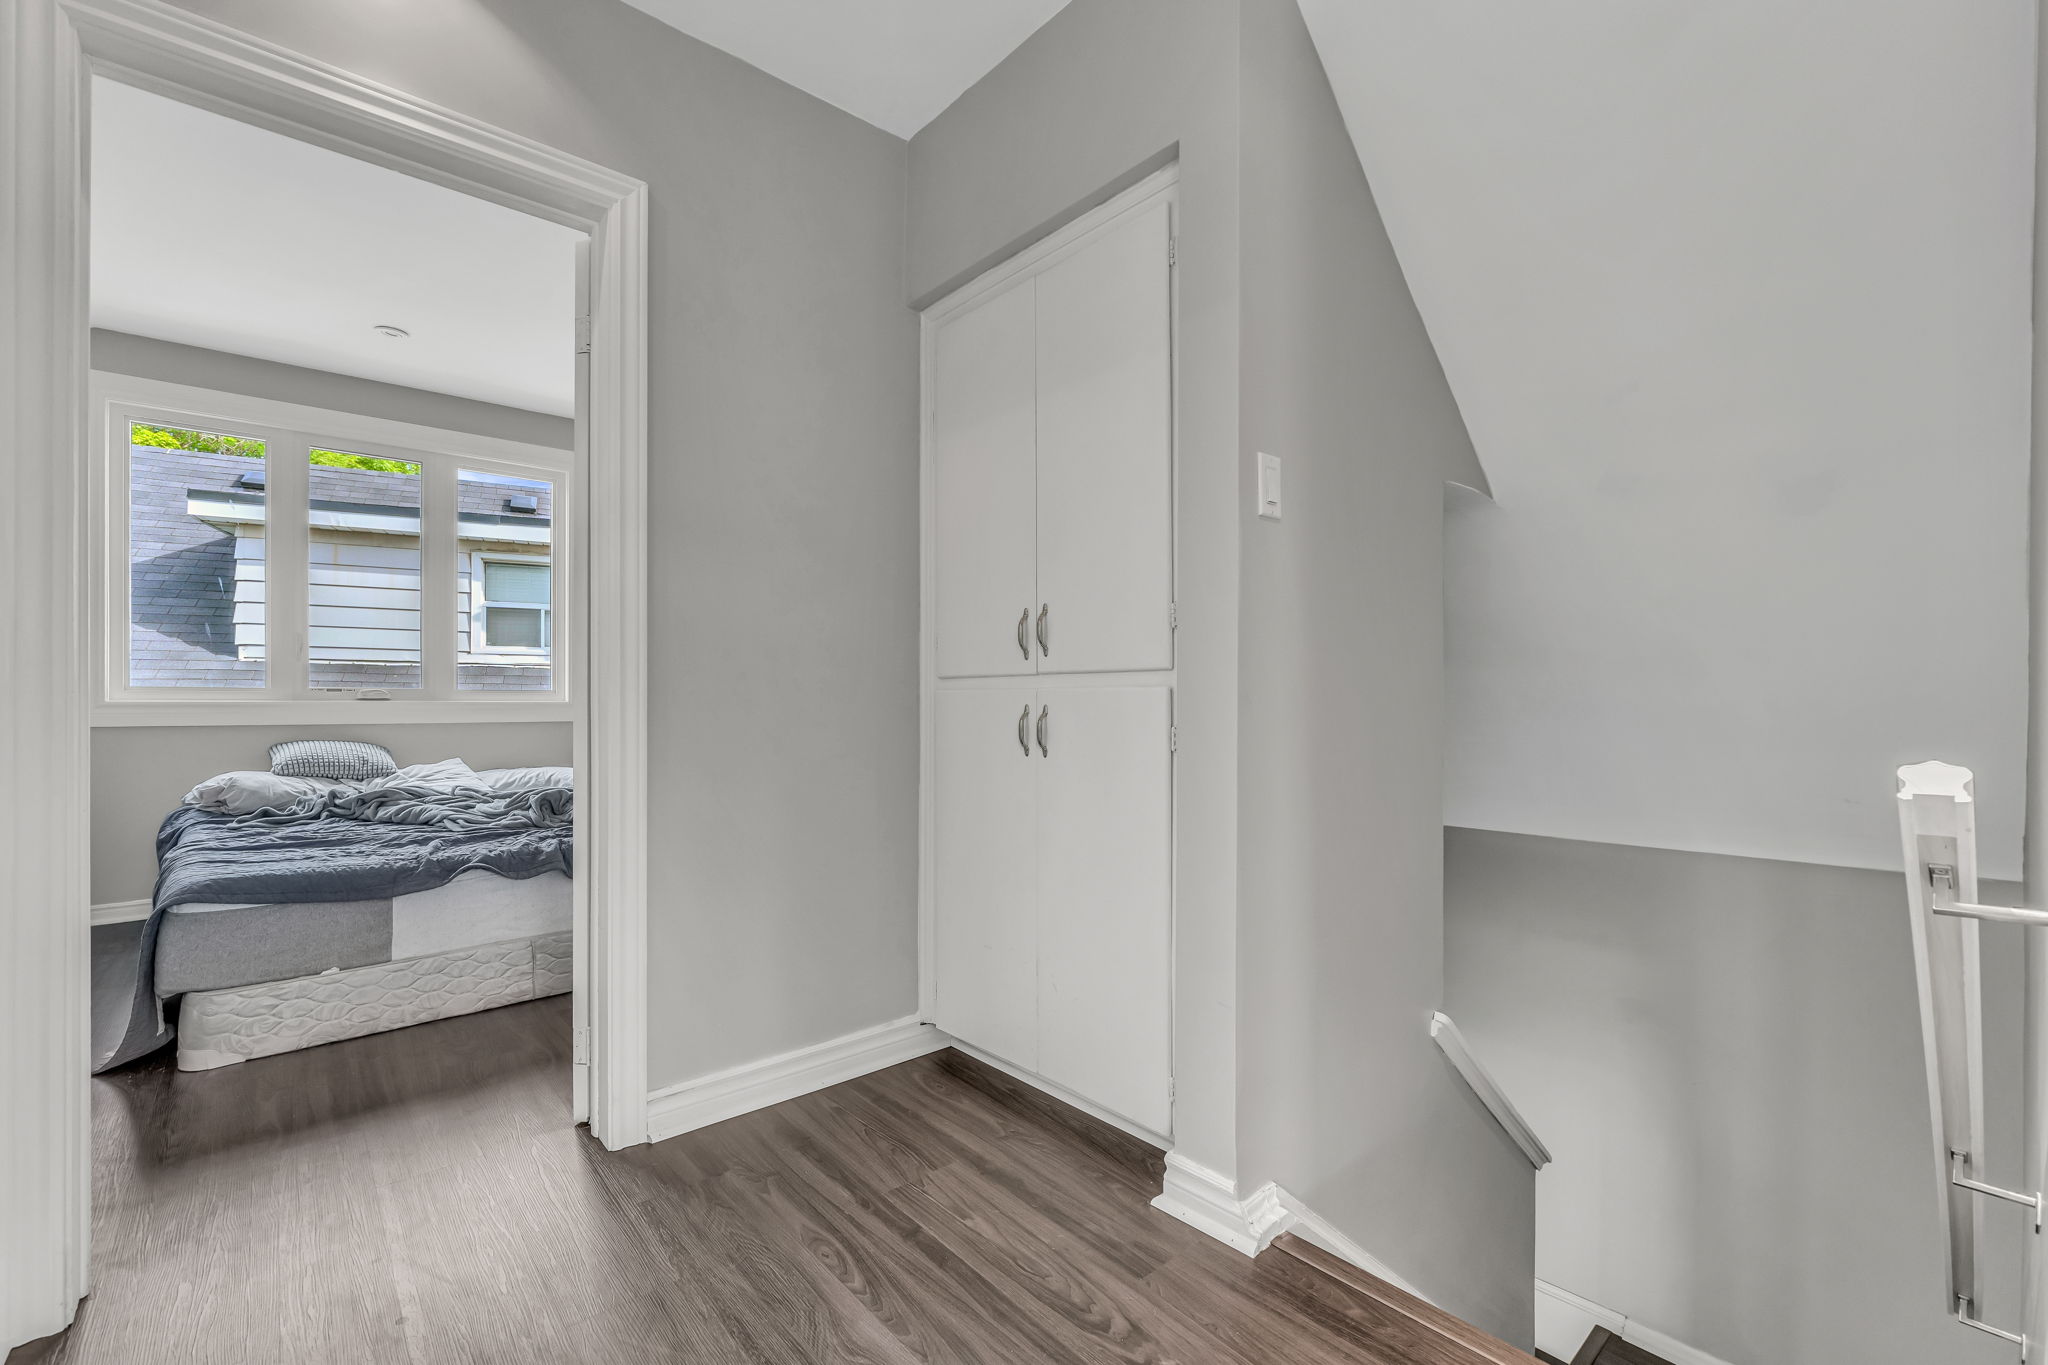
  • 19-web-or-mls-23_001_Upper Hallway
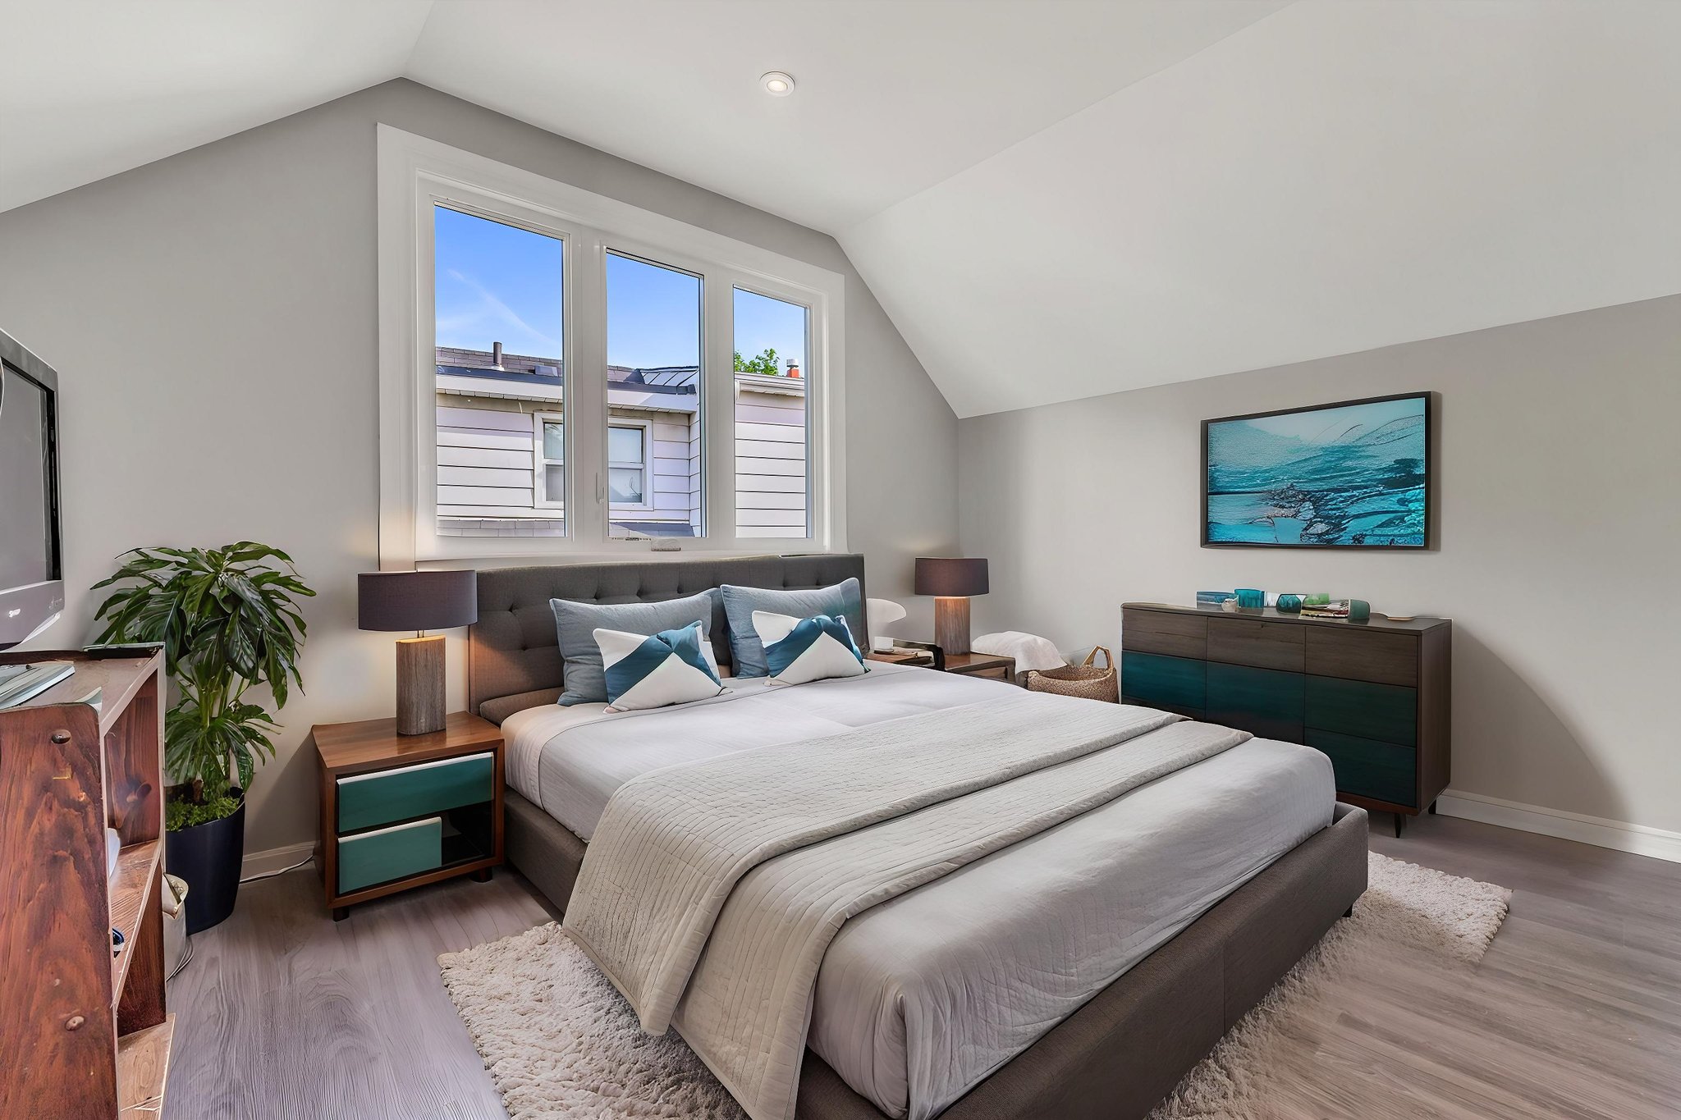
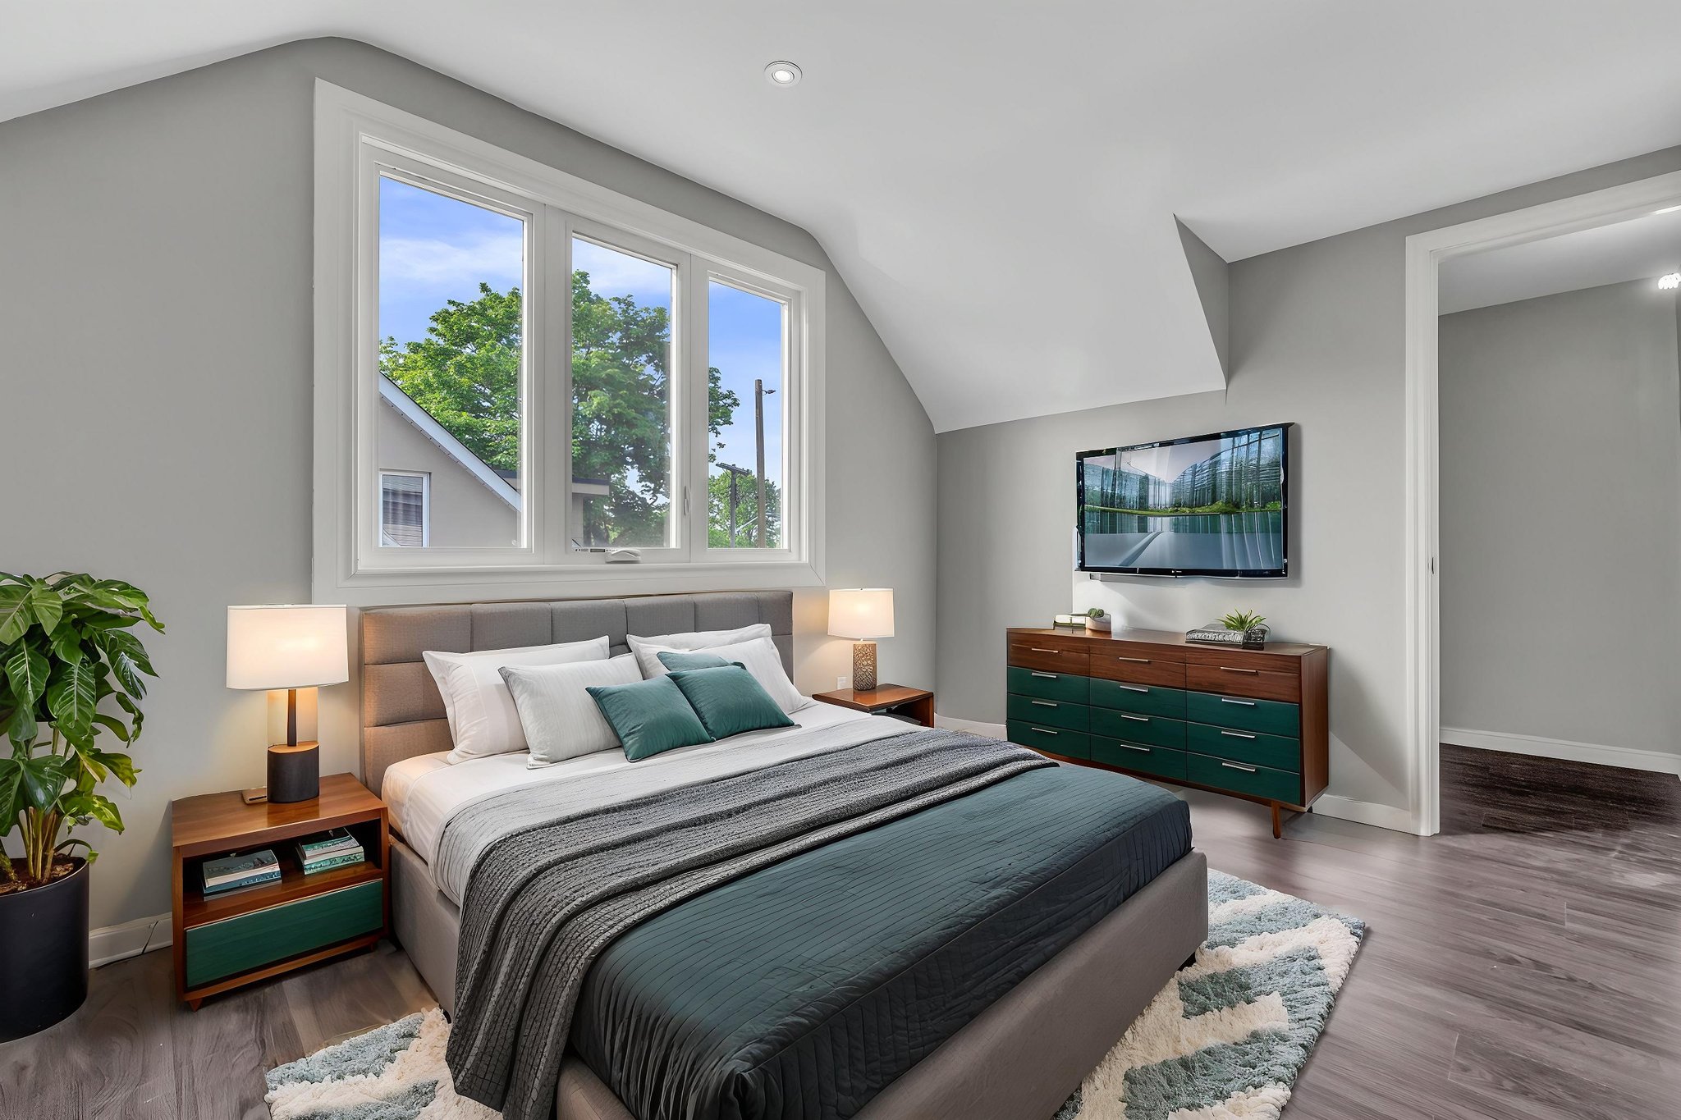
  • 20-web-or-mls-26_002_Primary Bedroom virtually staged
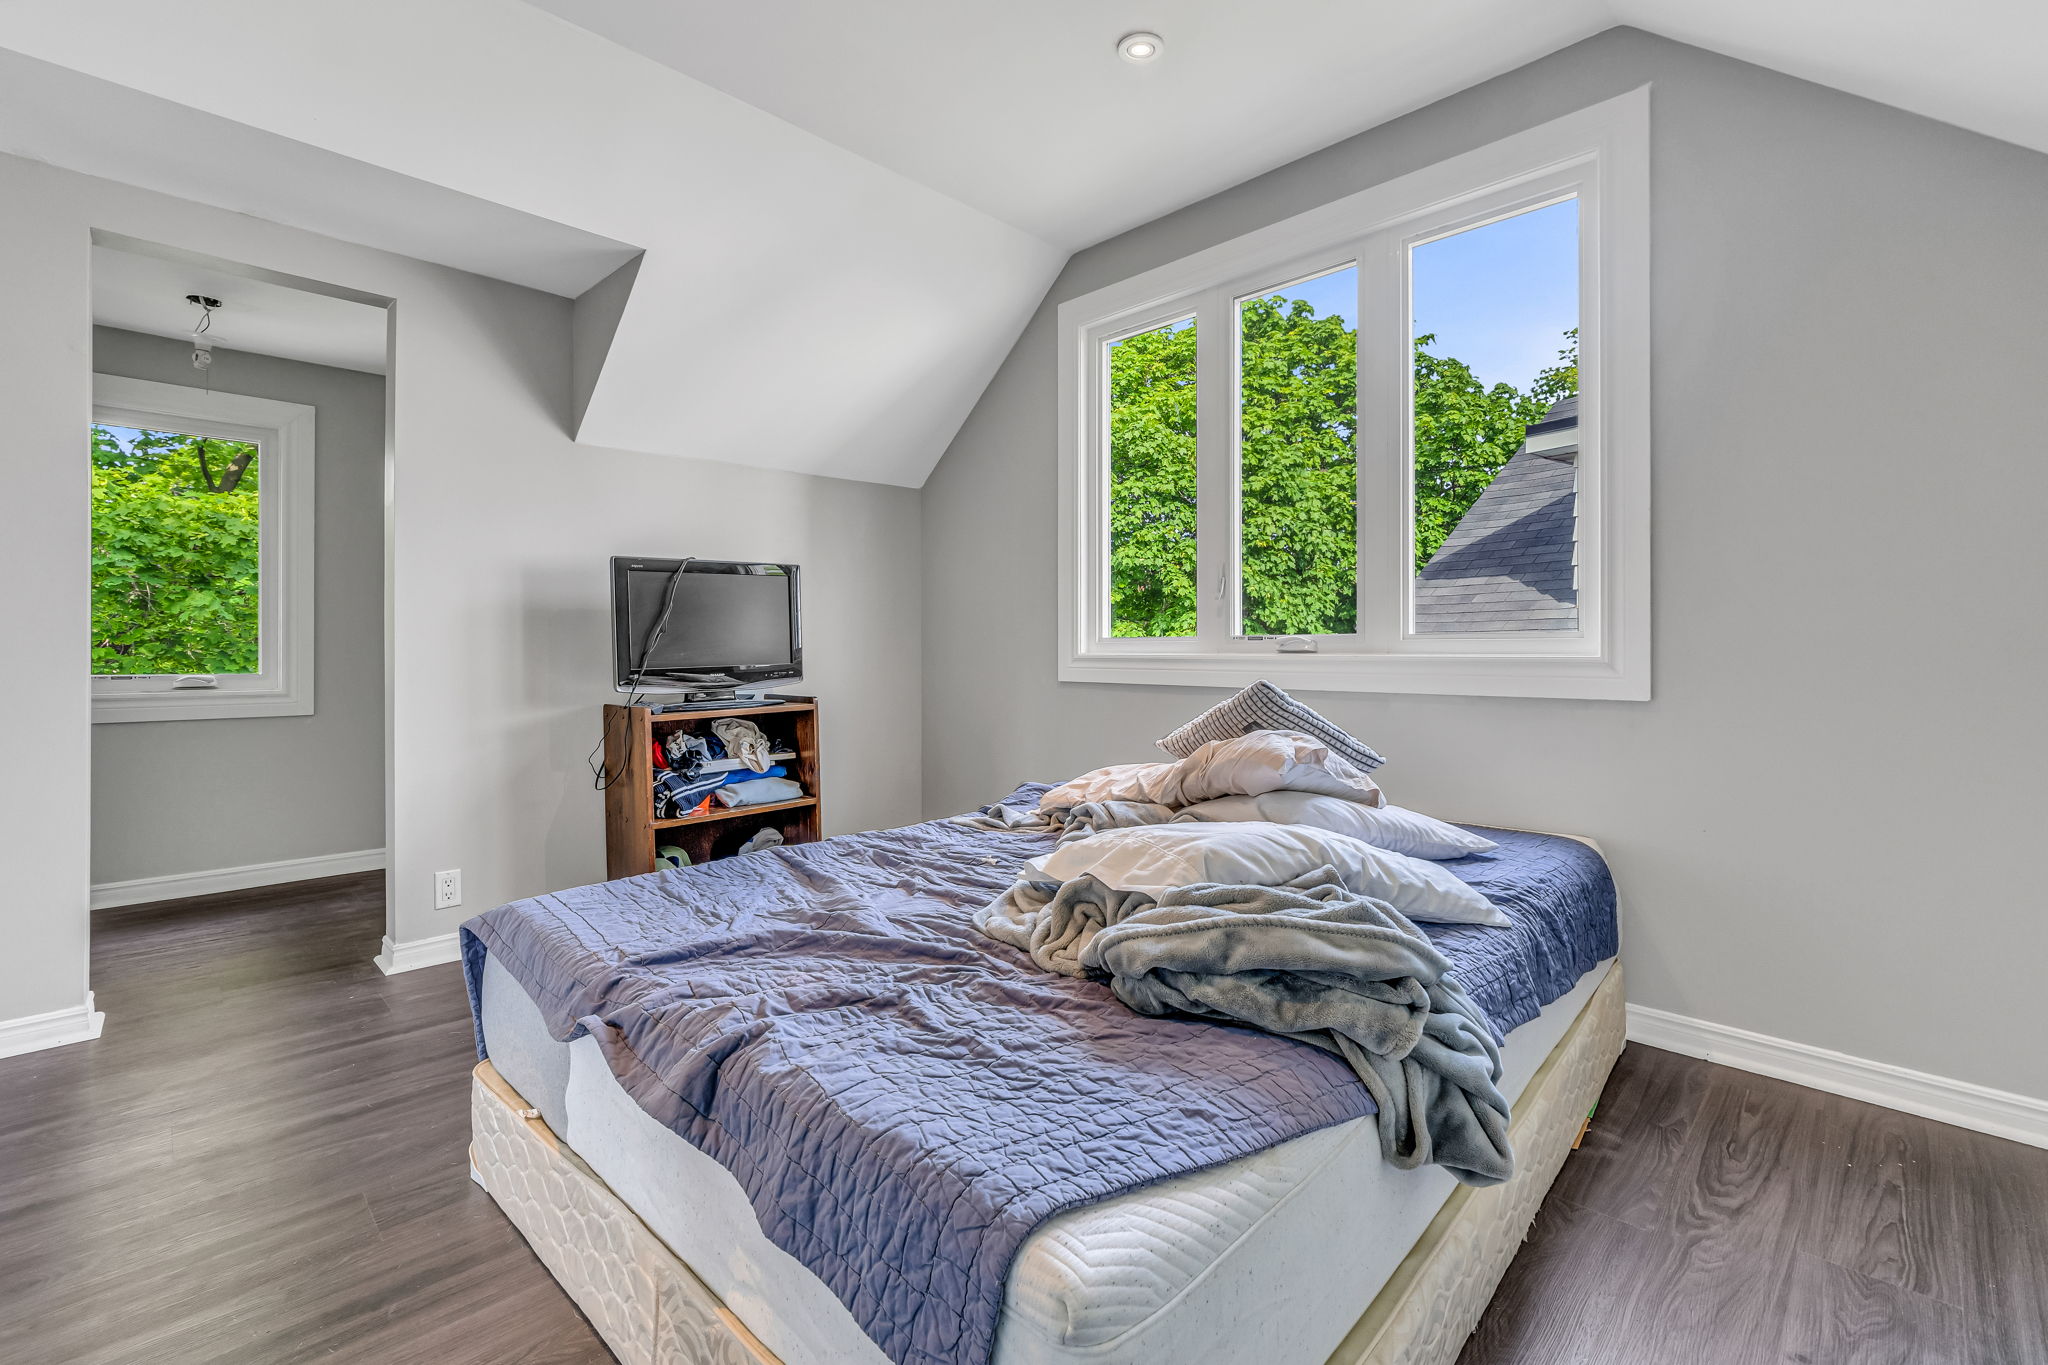
  • 21-web-or-mls-26_001_Primary Bedroom
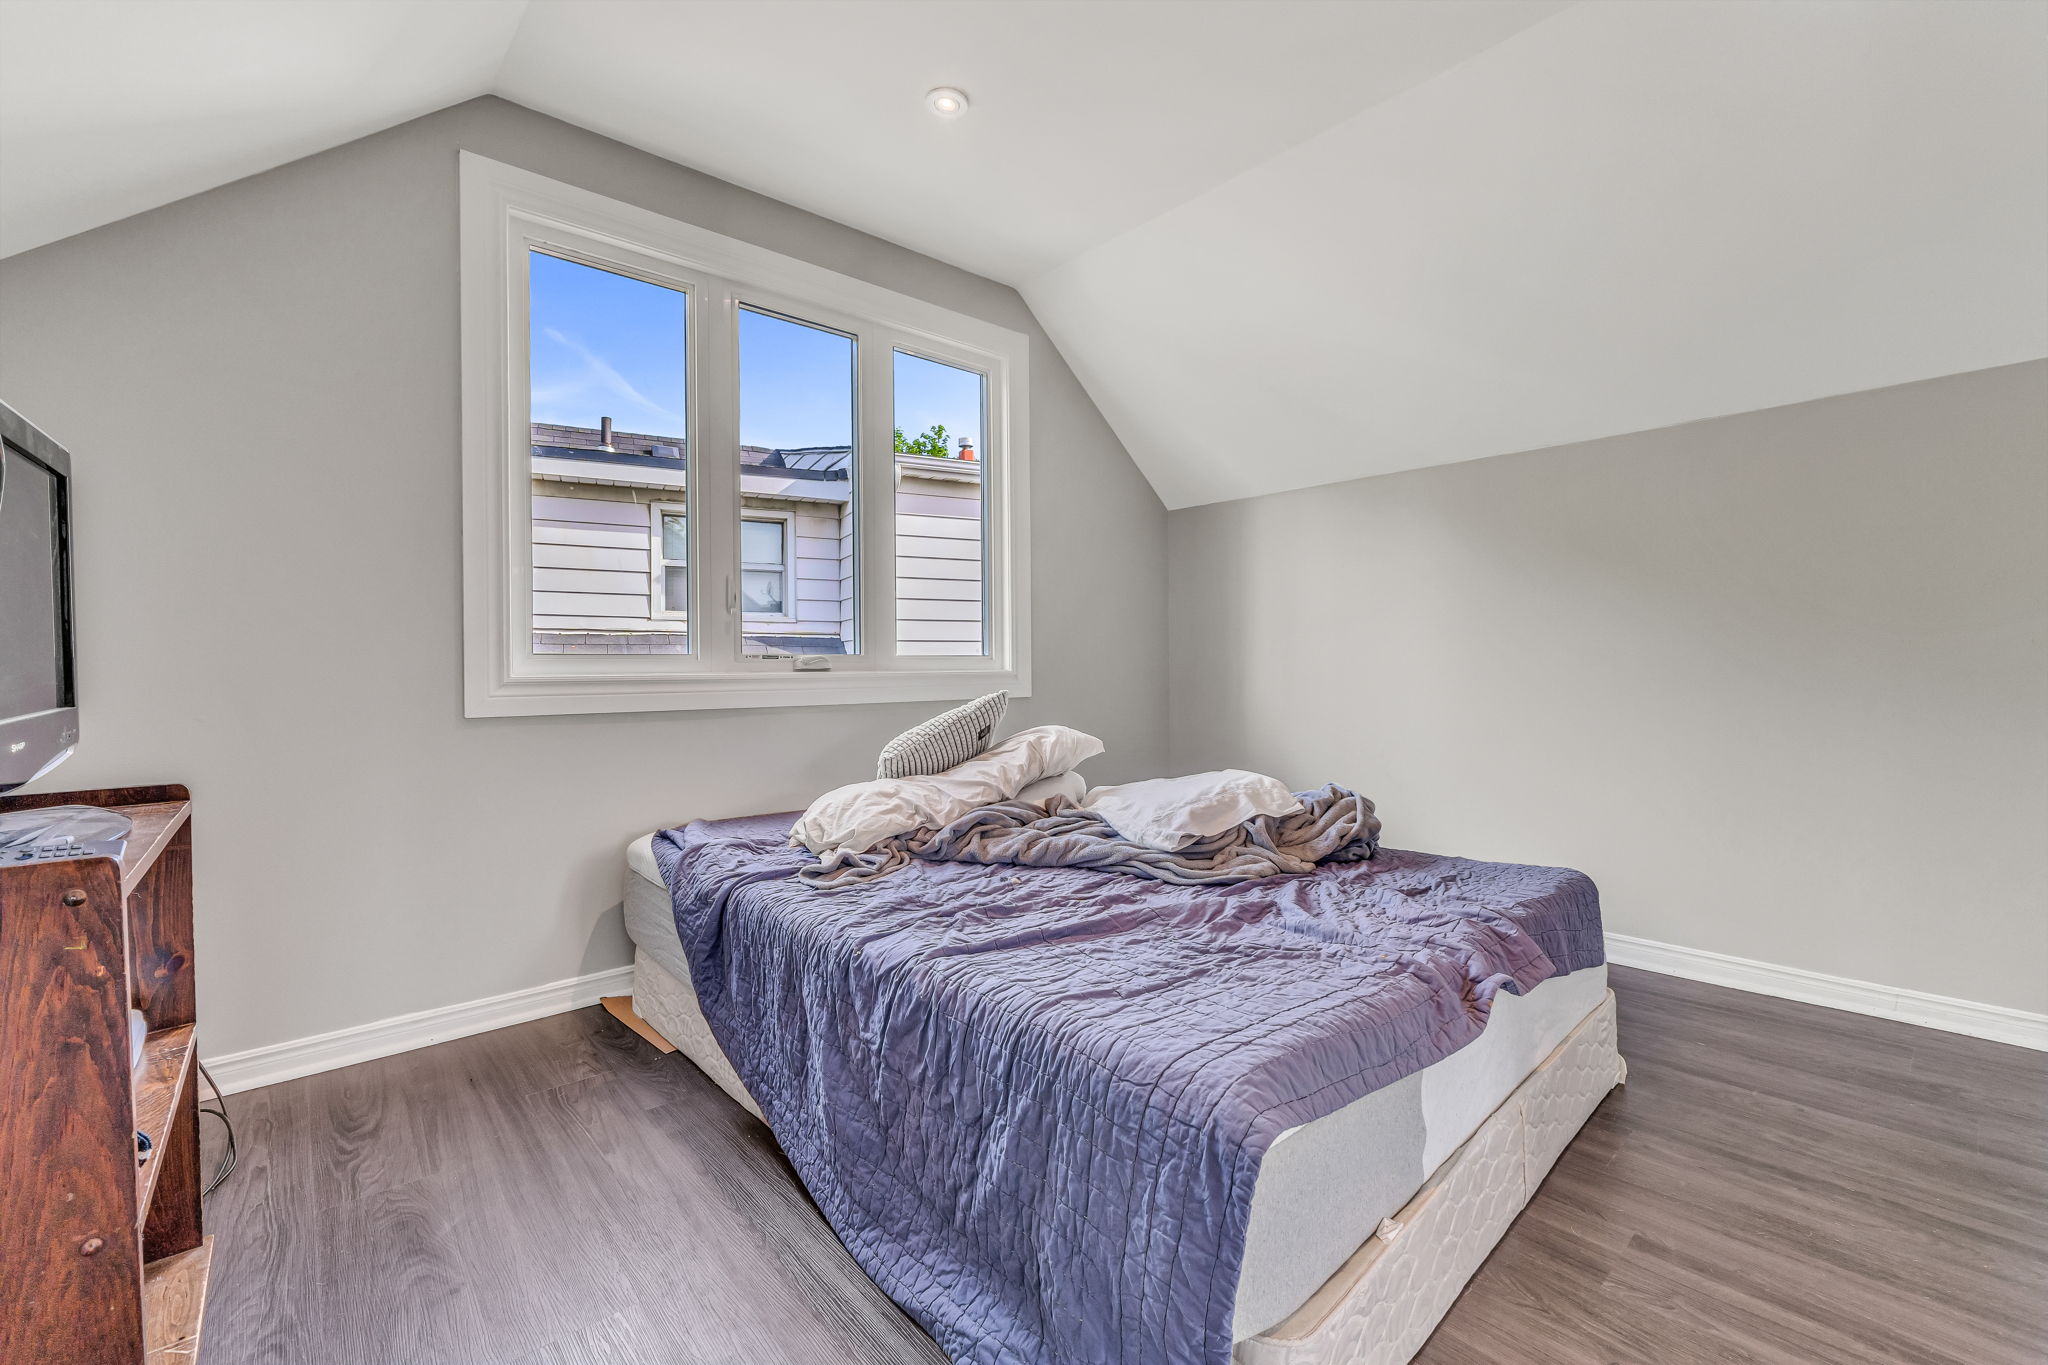
  • 22-web-or-mls-26_002_Primary Bedroom
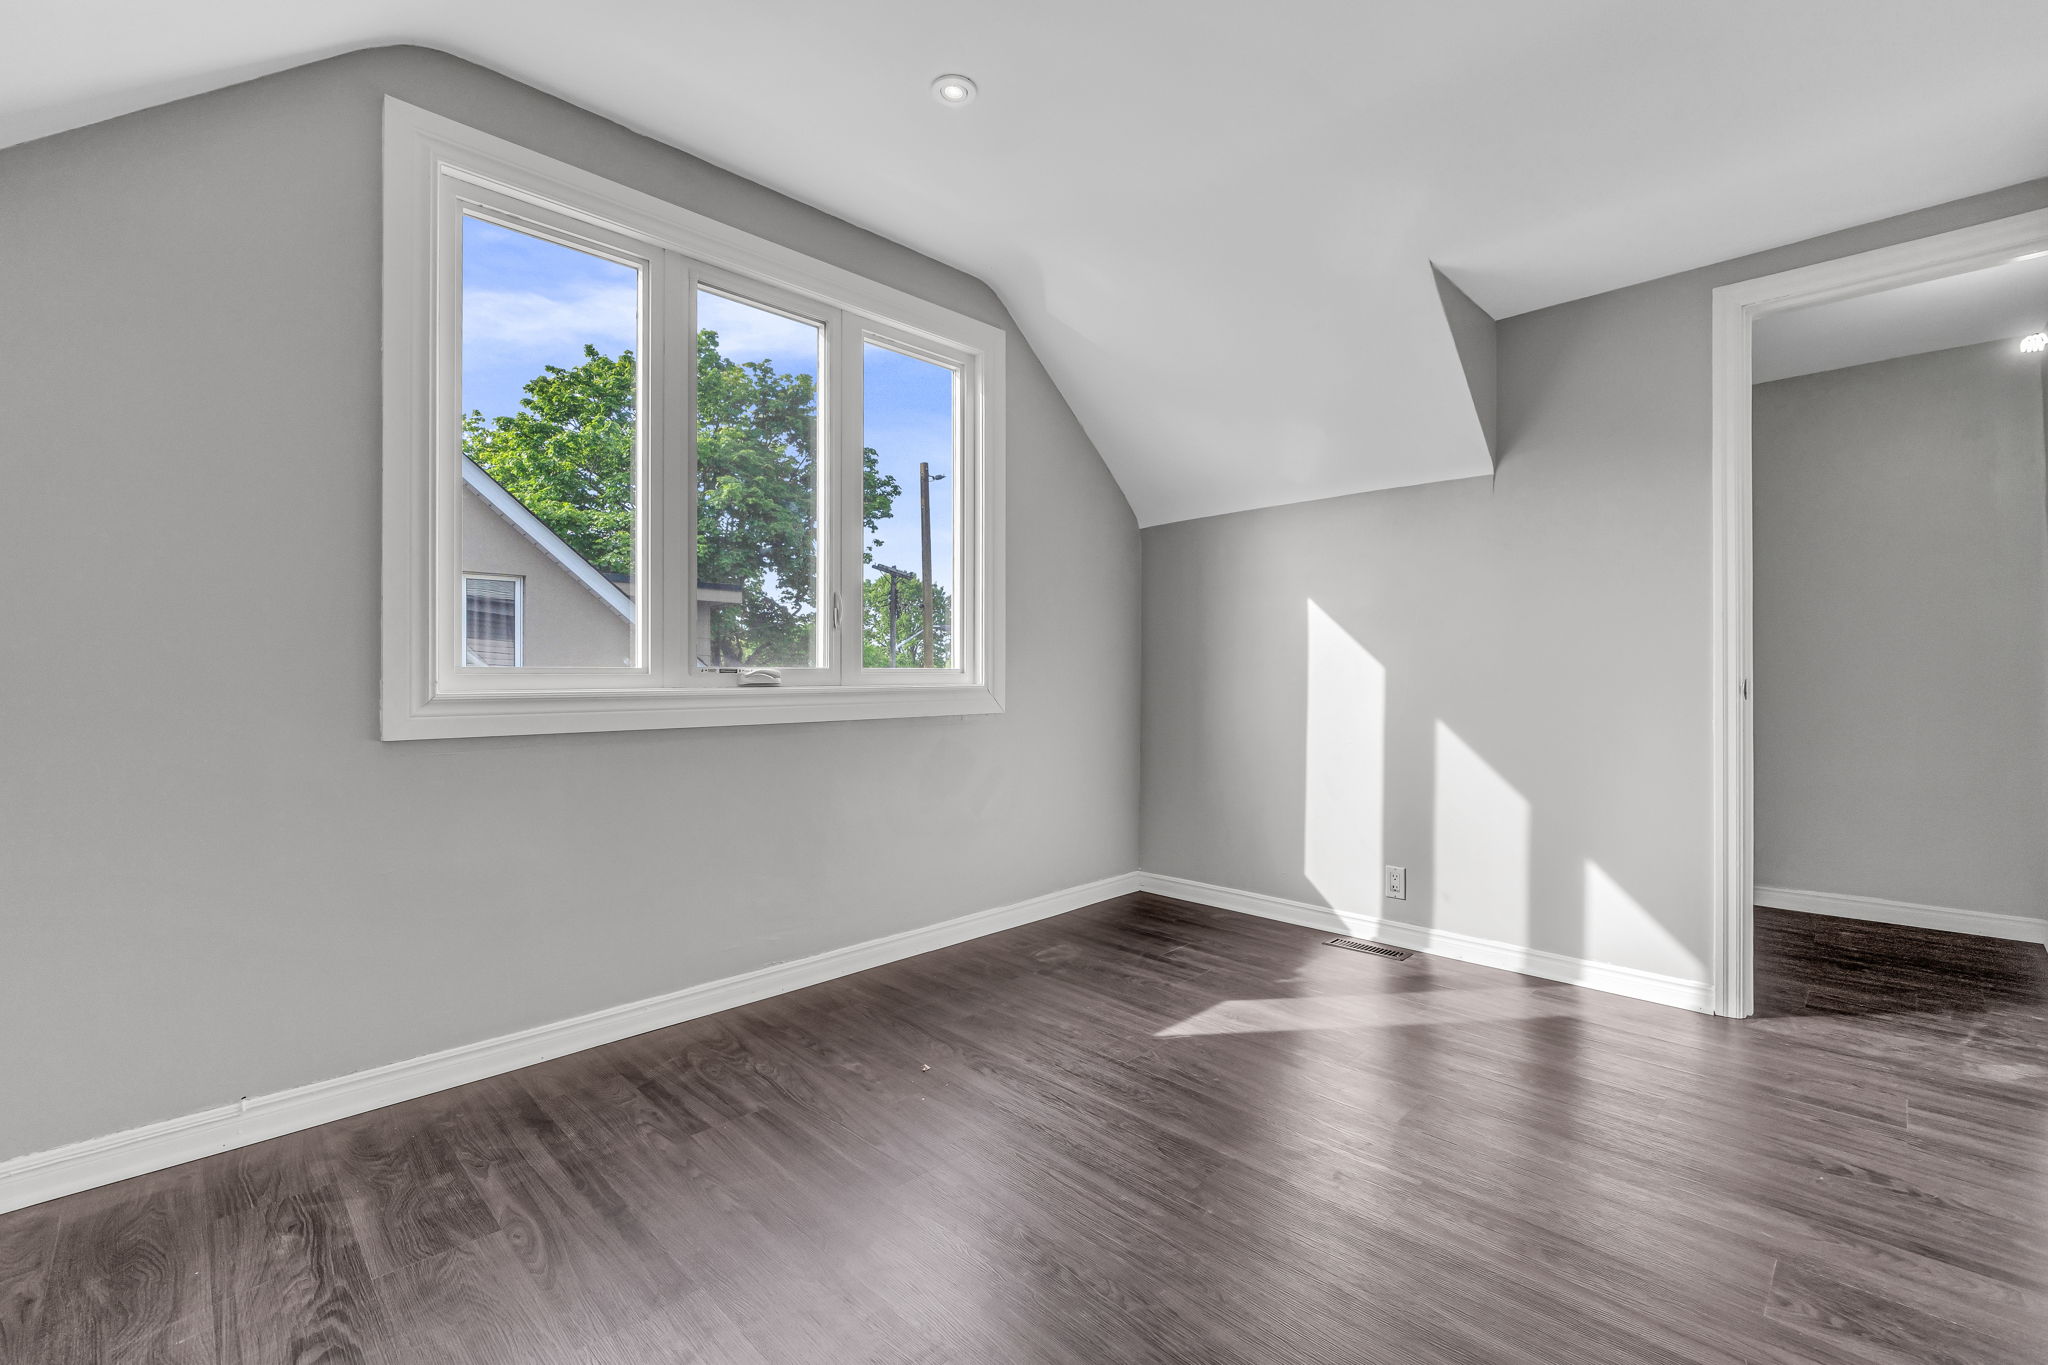
  • 24-web-or-mls-28_001_Second Bedroom virtually staged
  • 25-web-or-mls-28_001_Second Bedroom
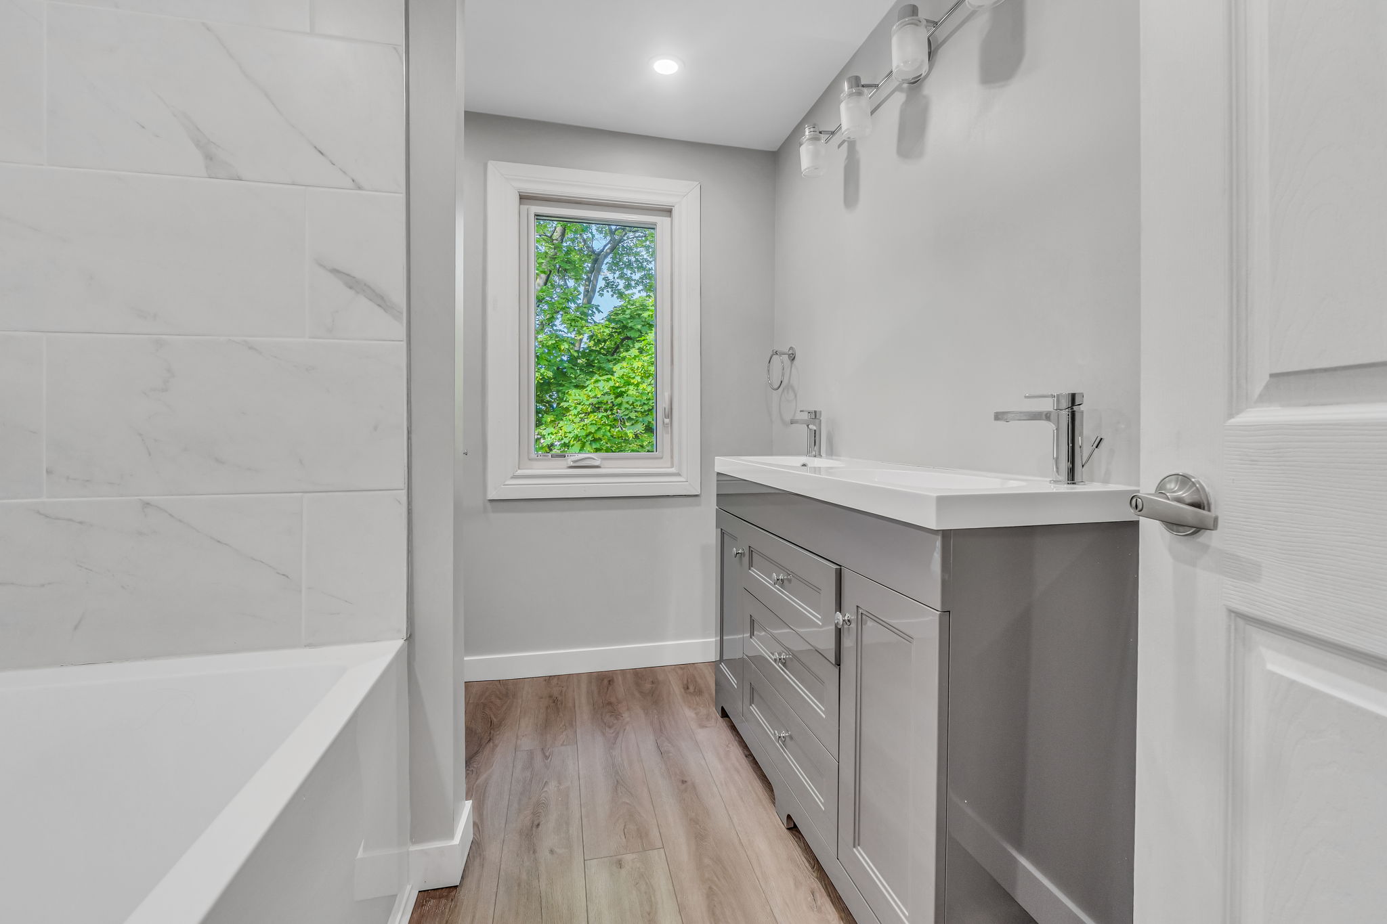
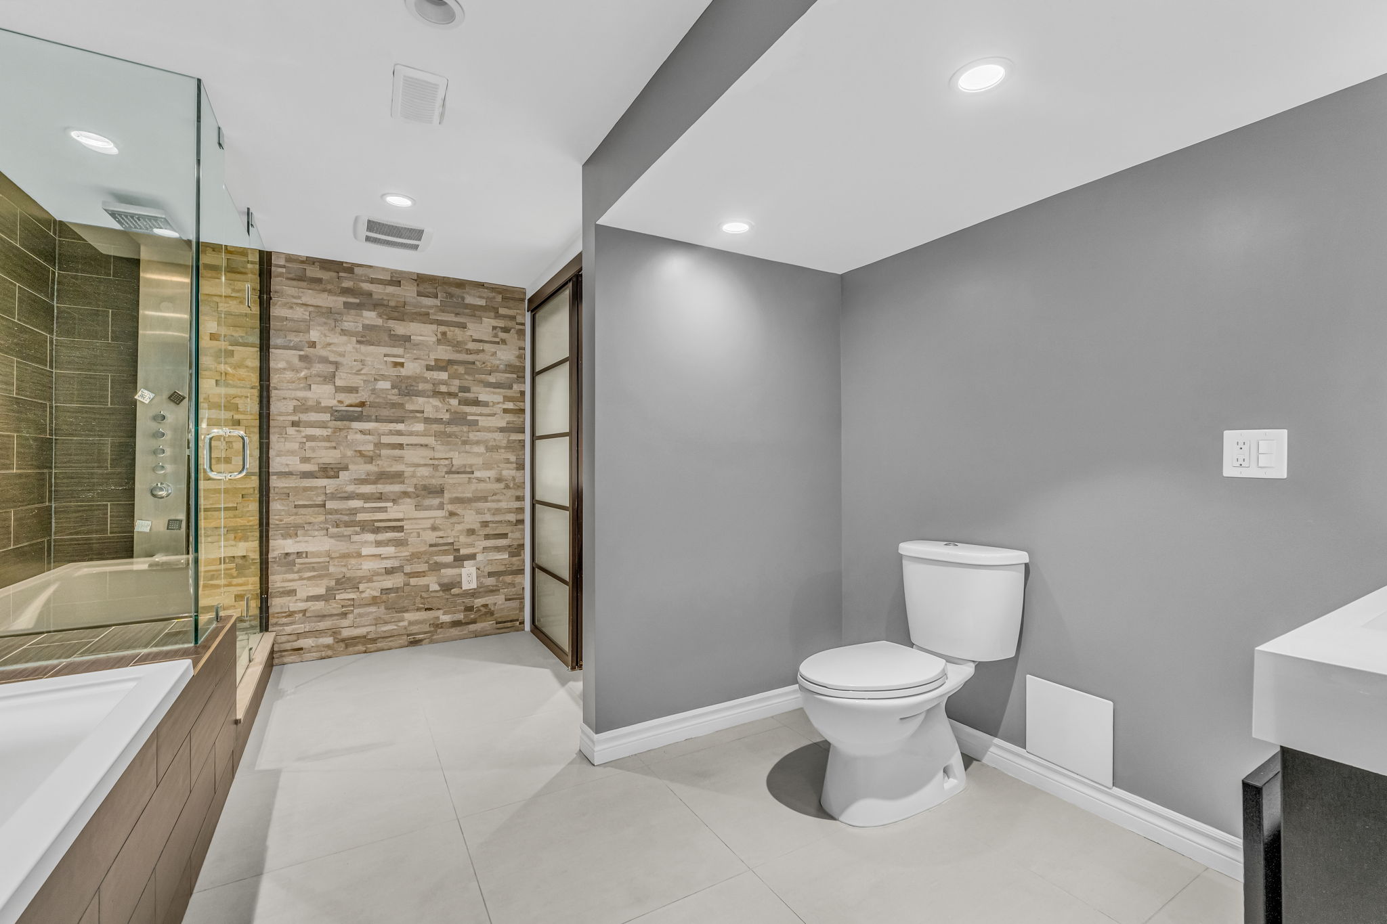
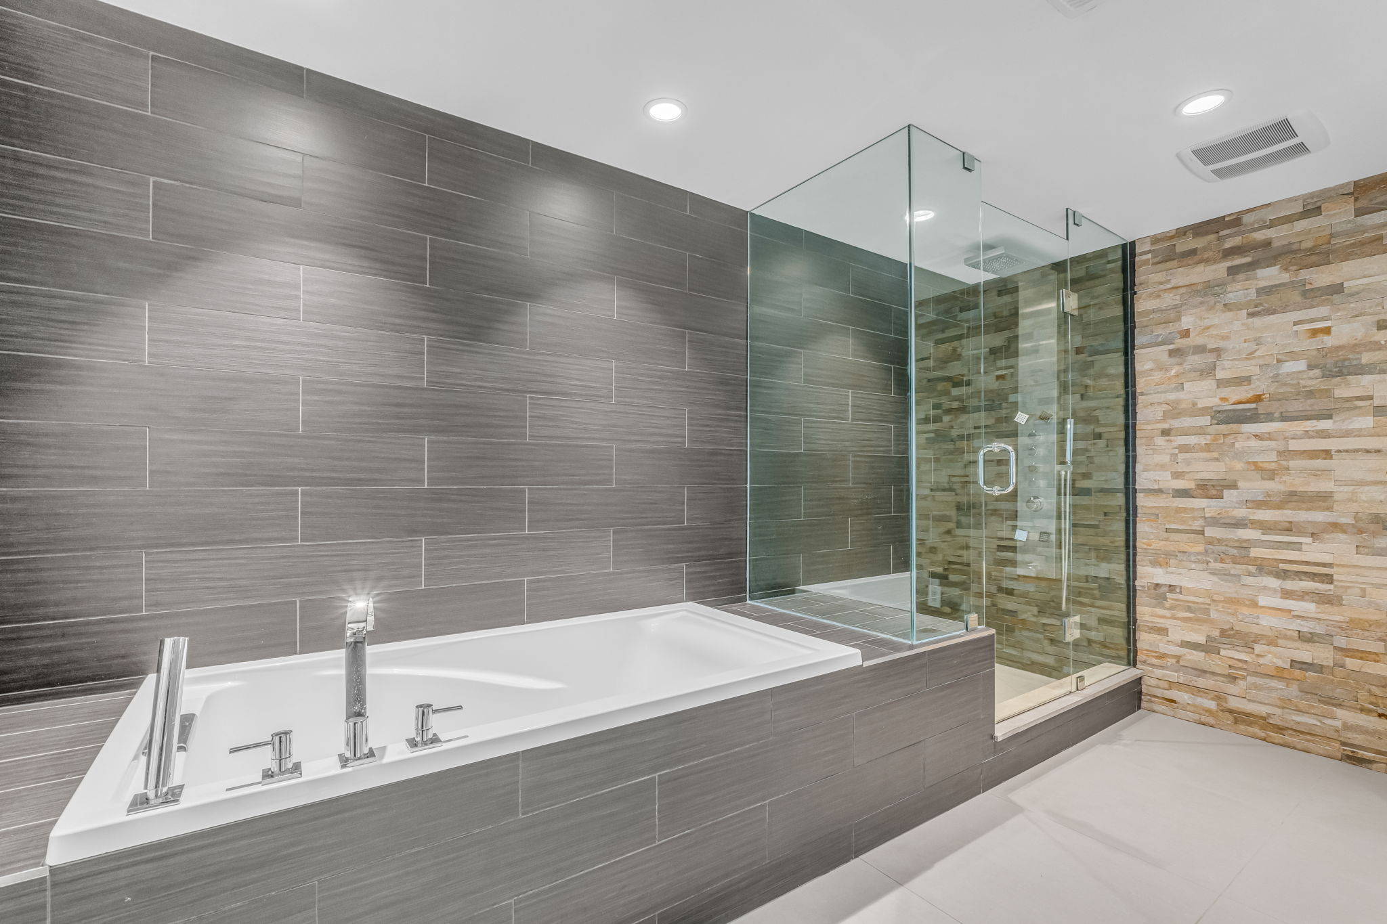
  • 28-web-or-mls-44_001_Bathroom
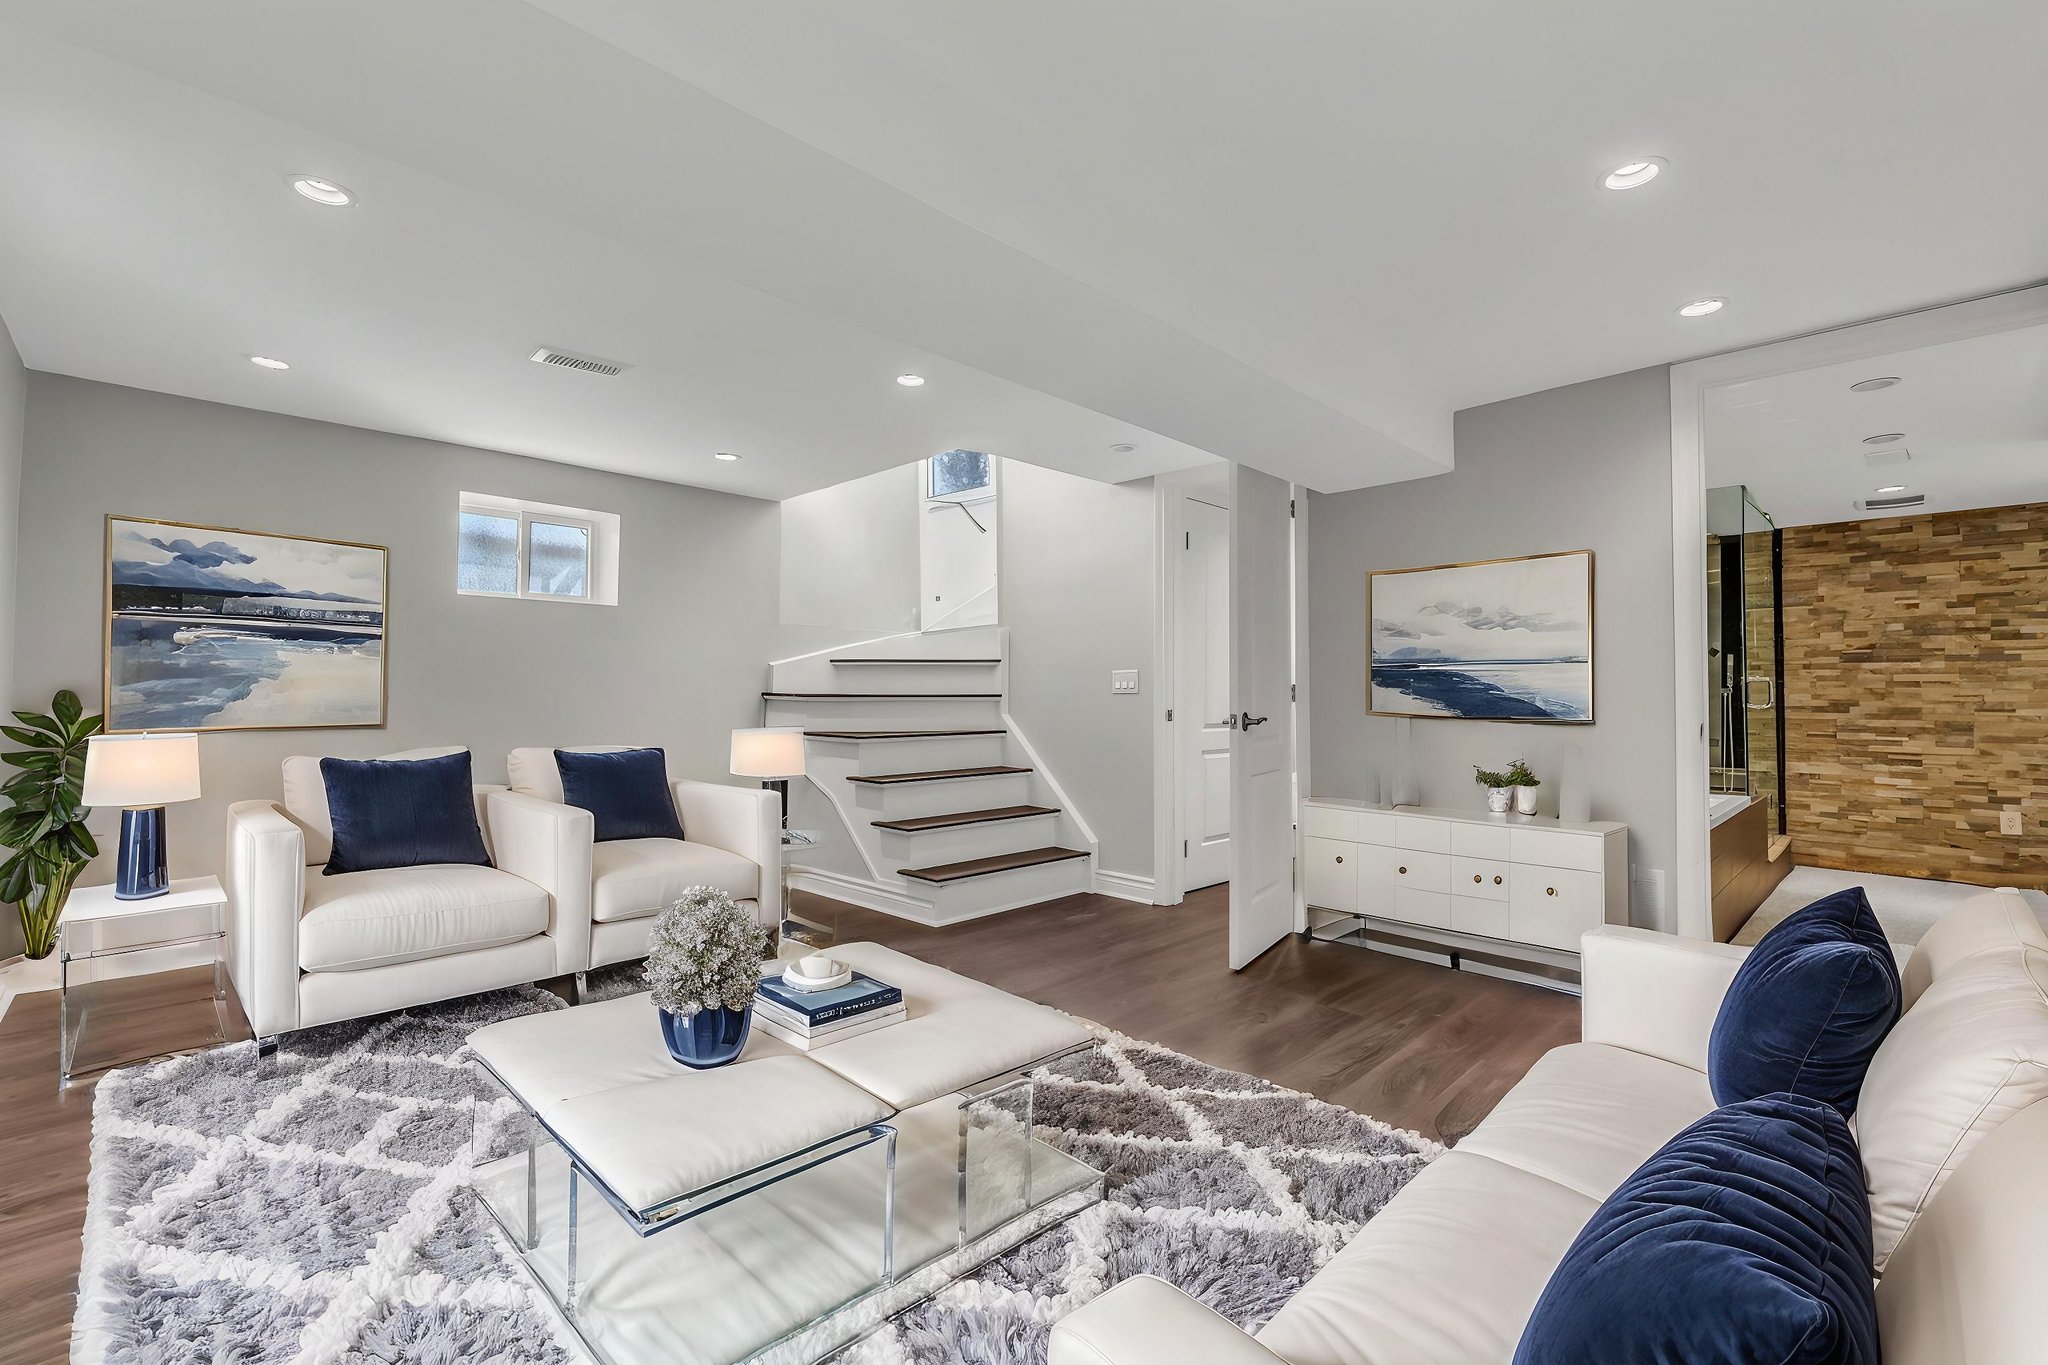
  • 29-web-or-mls-60_001_Lower Level virtually staged
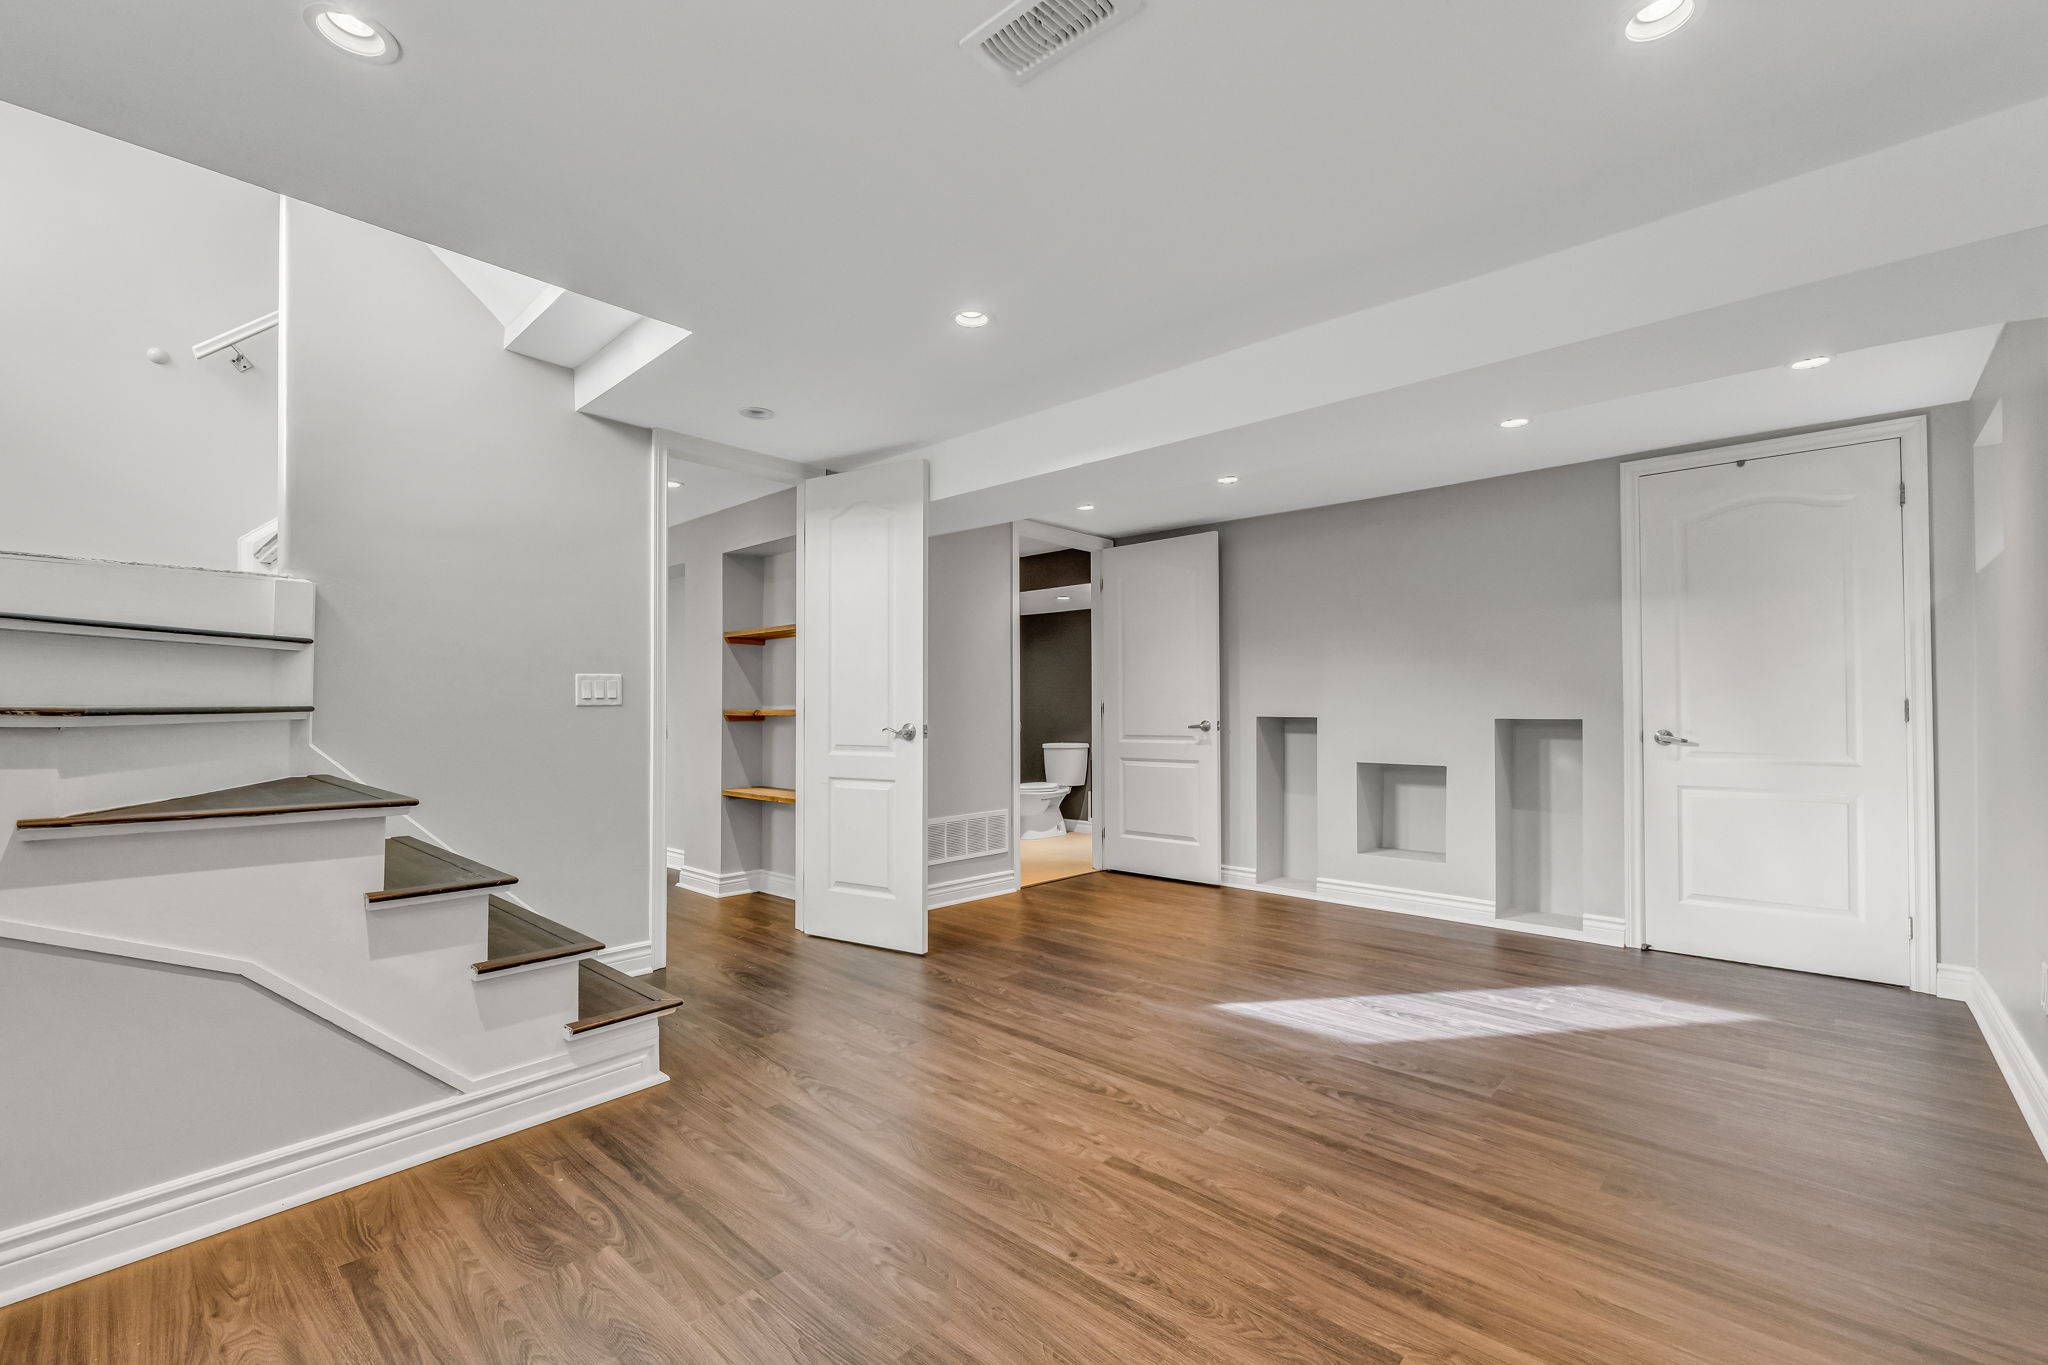
  • 31-web-or-mls-60_002_Lower Level
  • 32-web-or-mls-60_003_Lower Level
  • 33-web-or-mls-60_004_Lower Level
  • 35-web-or-mls-60_006_Lower Level
  • 37-web-or-mls-60_008_Lower Level
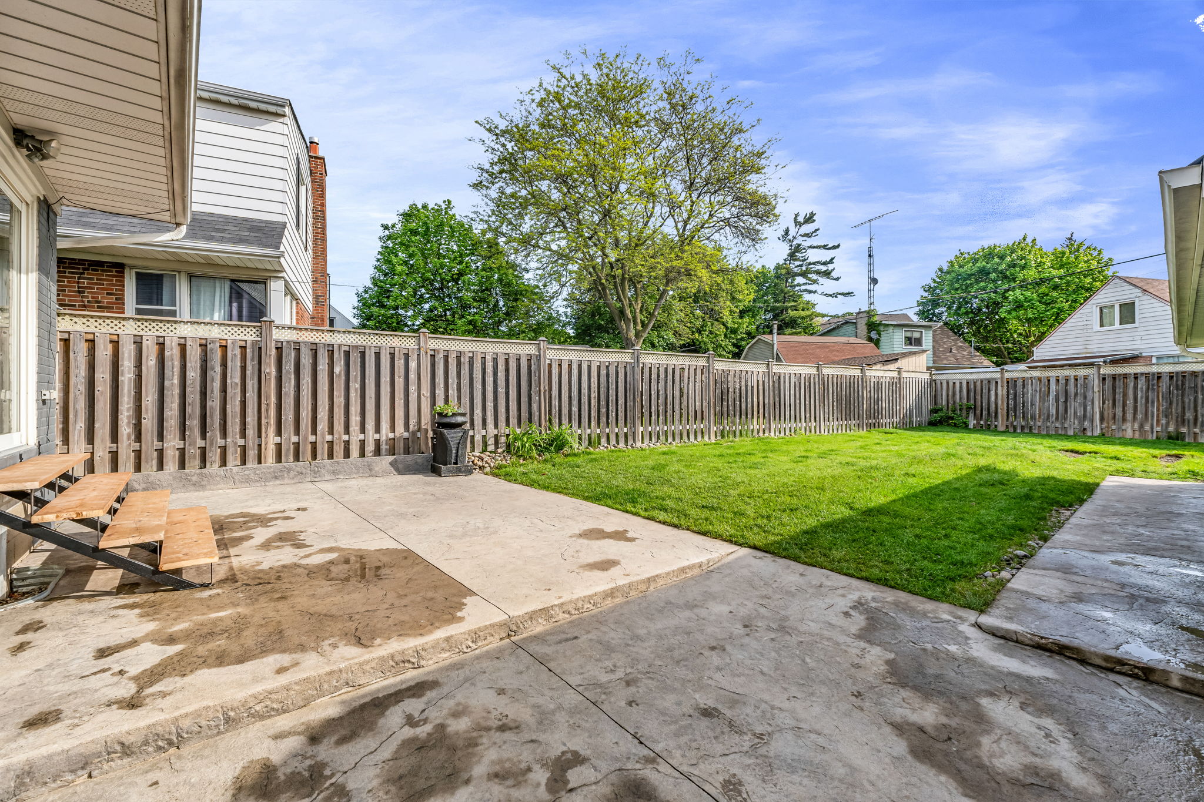
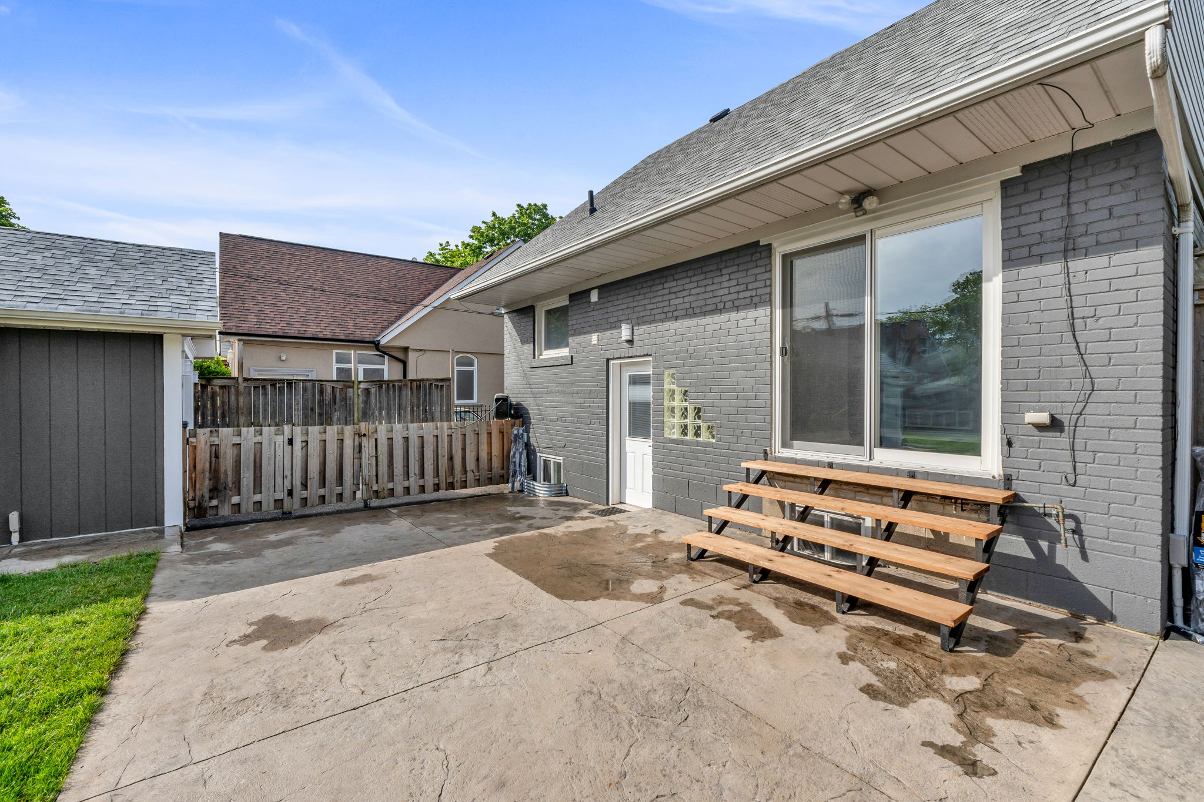
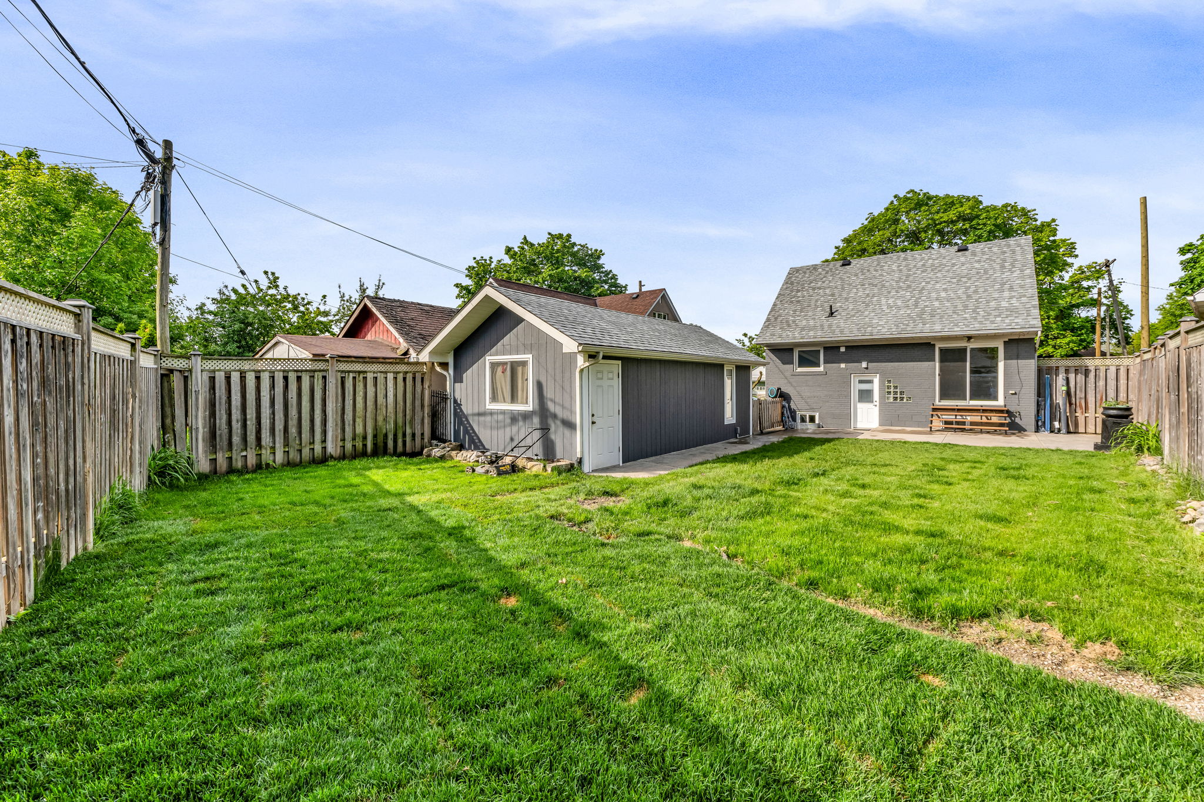
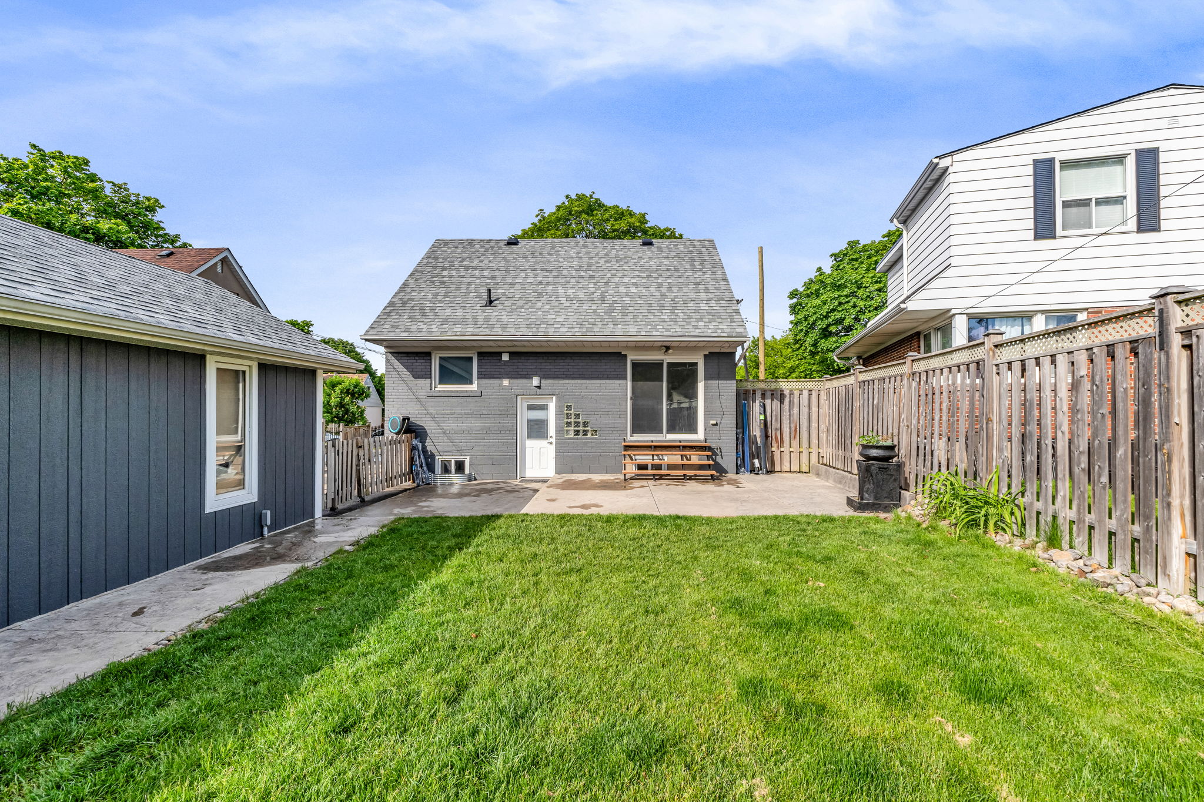
  • 38-web-or-mls-74_001_Backyard
  • 40-web-or-mls-74_003_Backyard
  • 41-web-or-mls-74_004_Backyard
  • 43-web-or-mls-74_006_Backyard
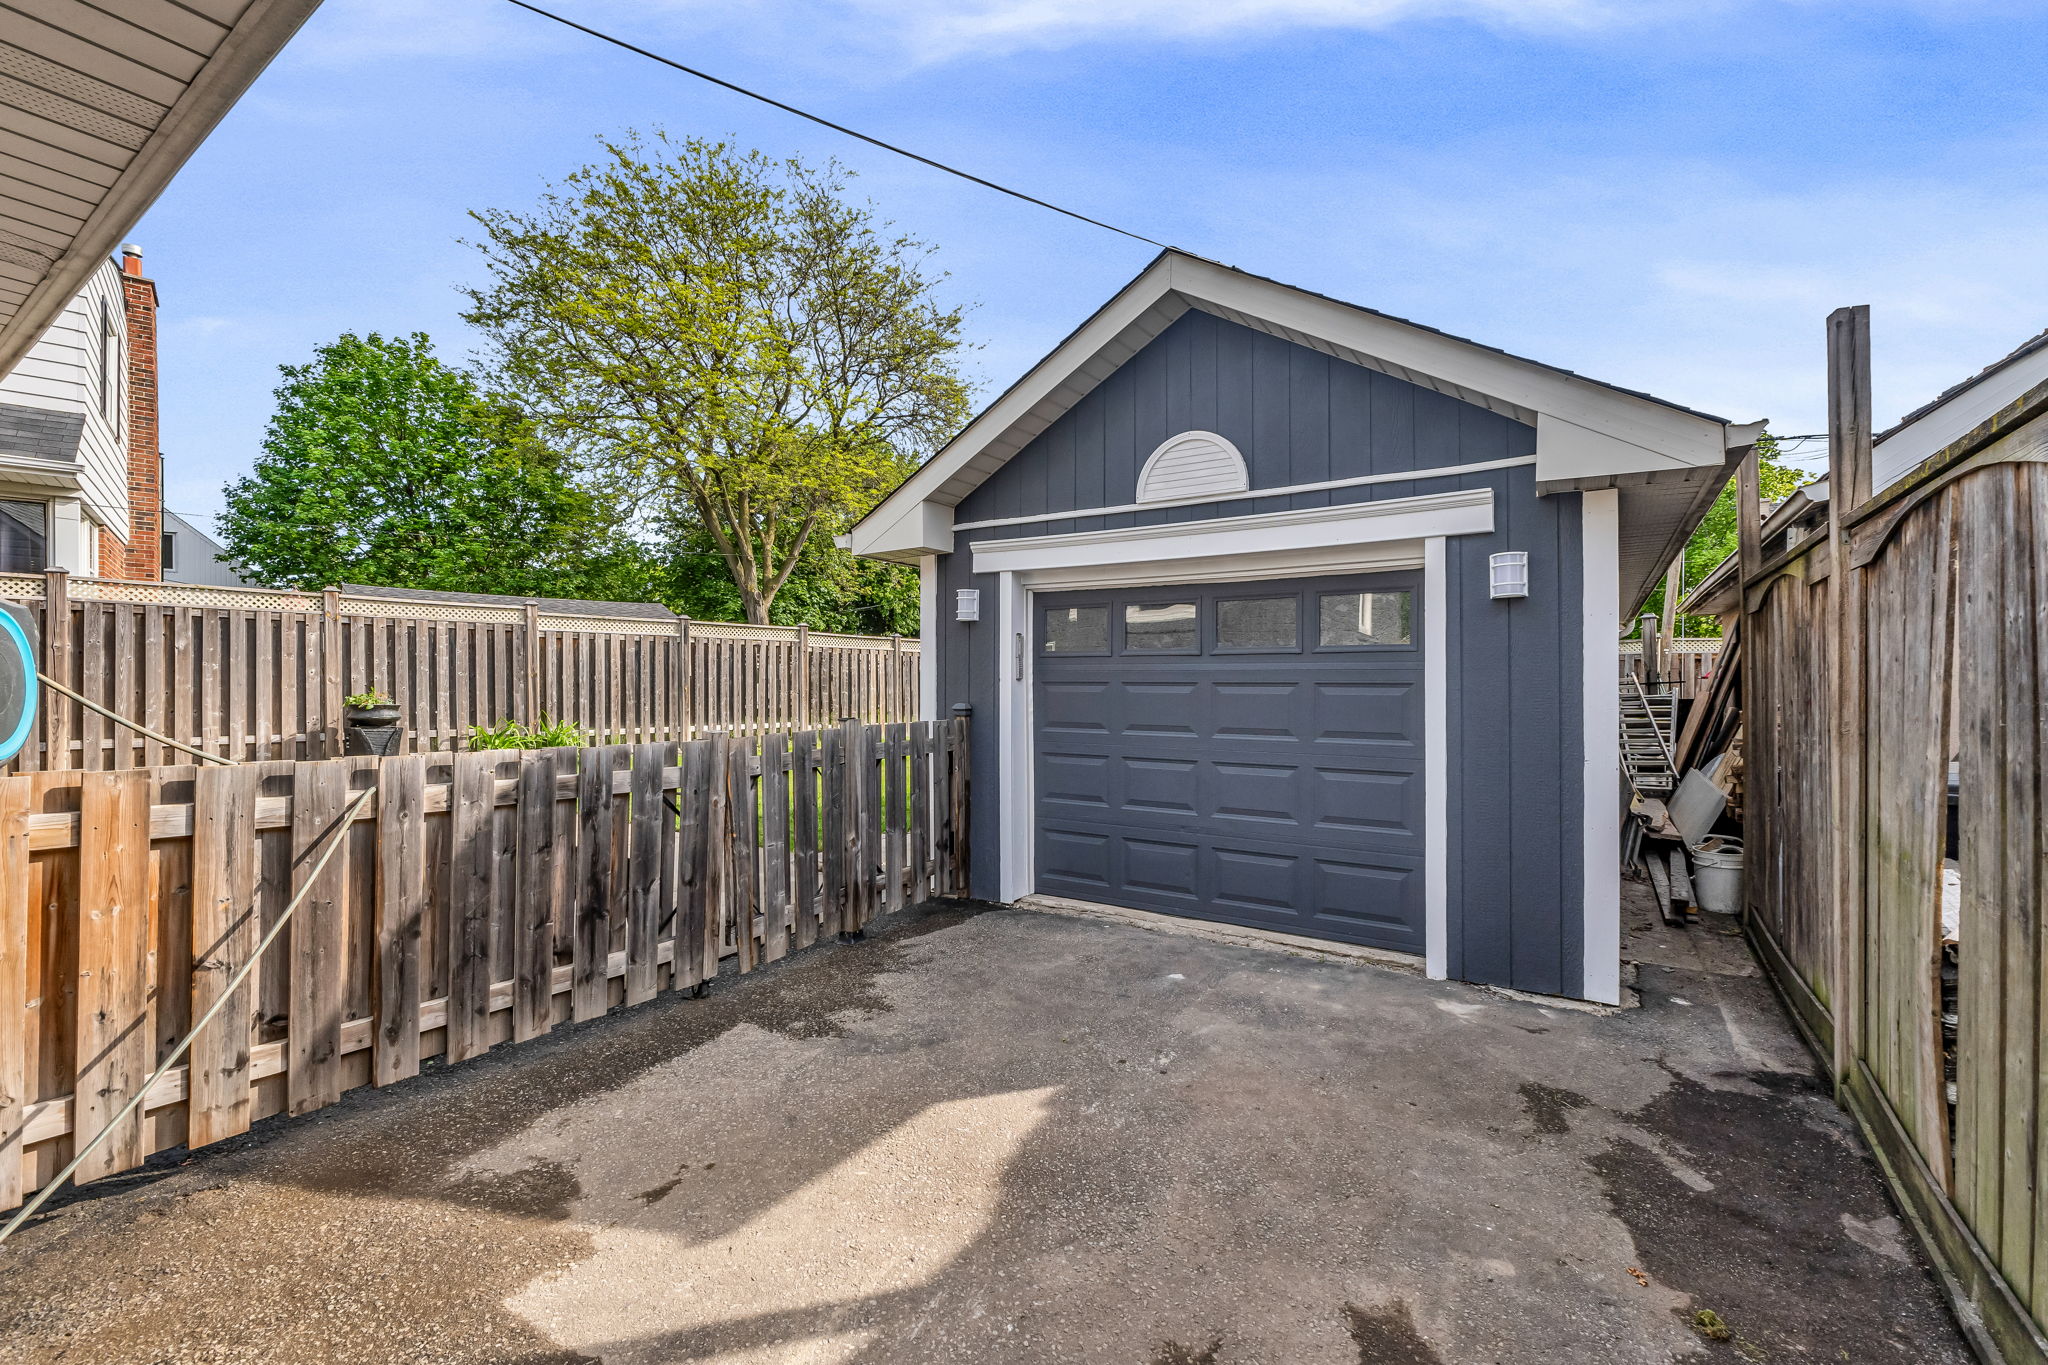
  • 44-web-or-mls-75_001_Garage

Property ID:

 W12180432

Featured
Bedrooms
3+1
Bathrooms
3
Garage
1

Description

Located in a super family friendly neighbourhood, this perfect starter home is significantly updated with uber bright refined living spaces. Enjoy a beautiful kitchen featuring sleek granite countertops, stainless steel appliances, high-end fixtures, and an efficient layout that inspires culinary creativity.

A cozy fireplace creates a warm, inviting ambiance during cooler evenings. The home boasts gorgeous hardwood floors that run seamlessly throughout, enhanced by the contemporary installation of 40 recessed pot lights. Detailed crown molding adds a touch of luxury, ensuring every room exudes sophistication.

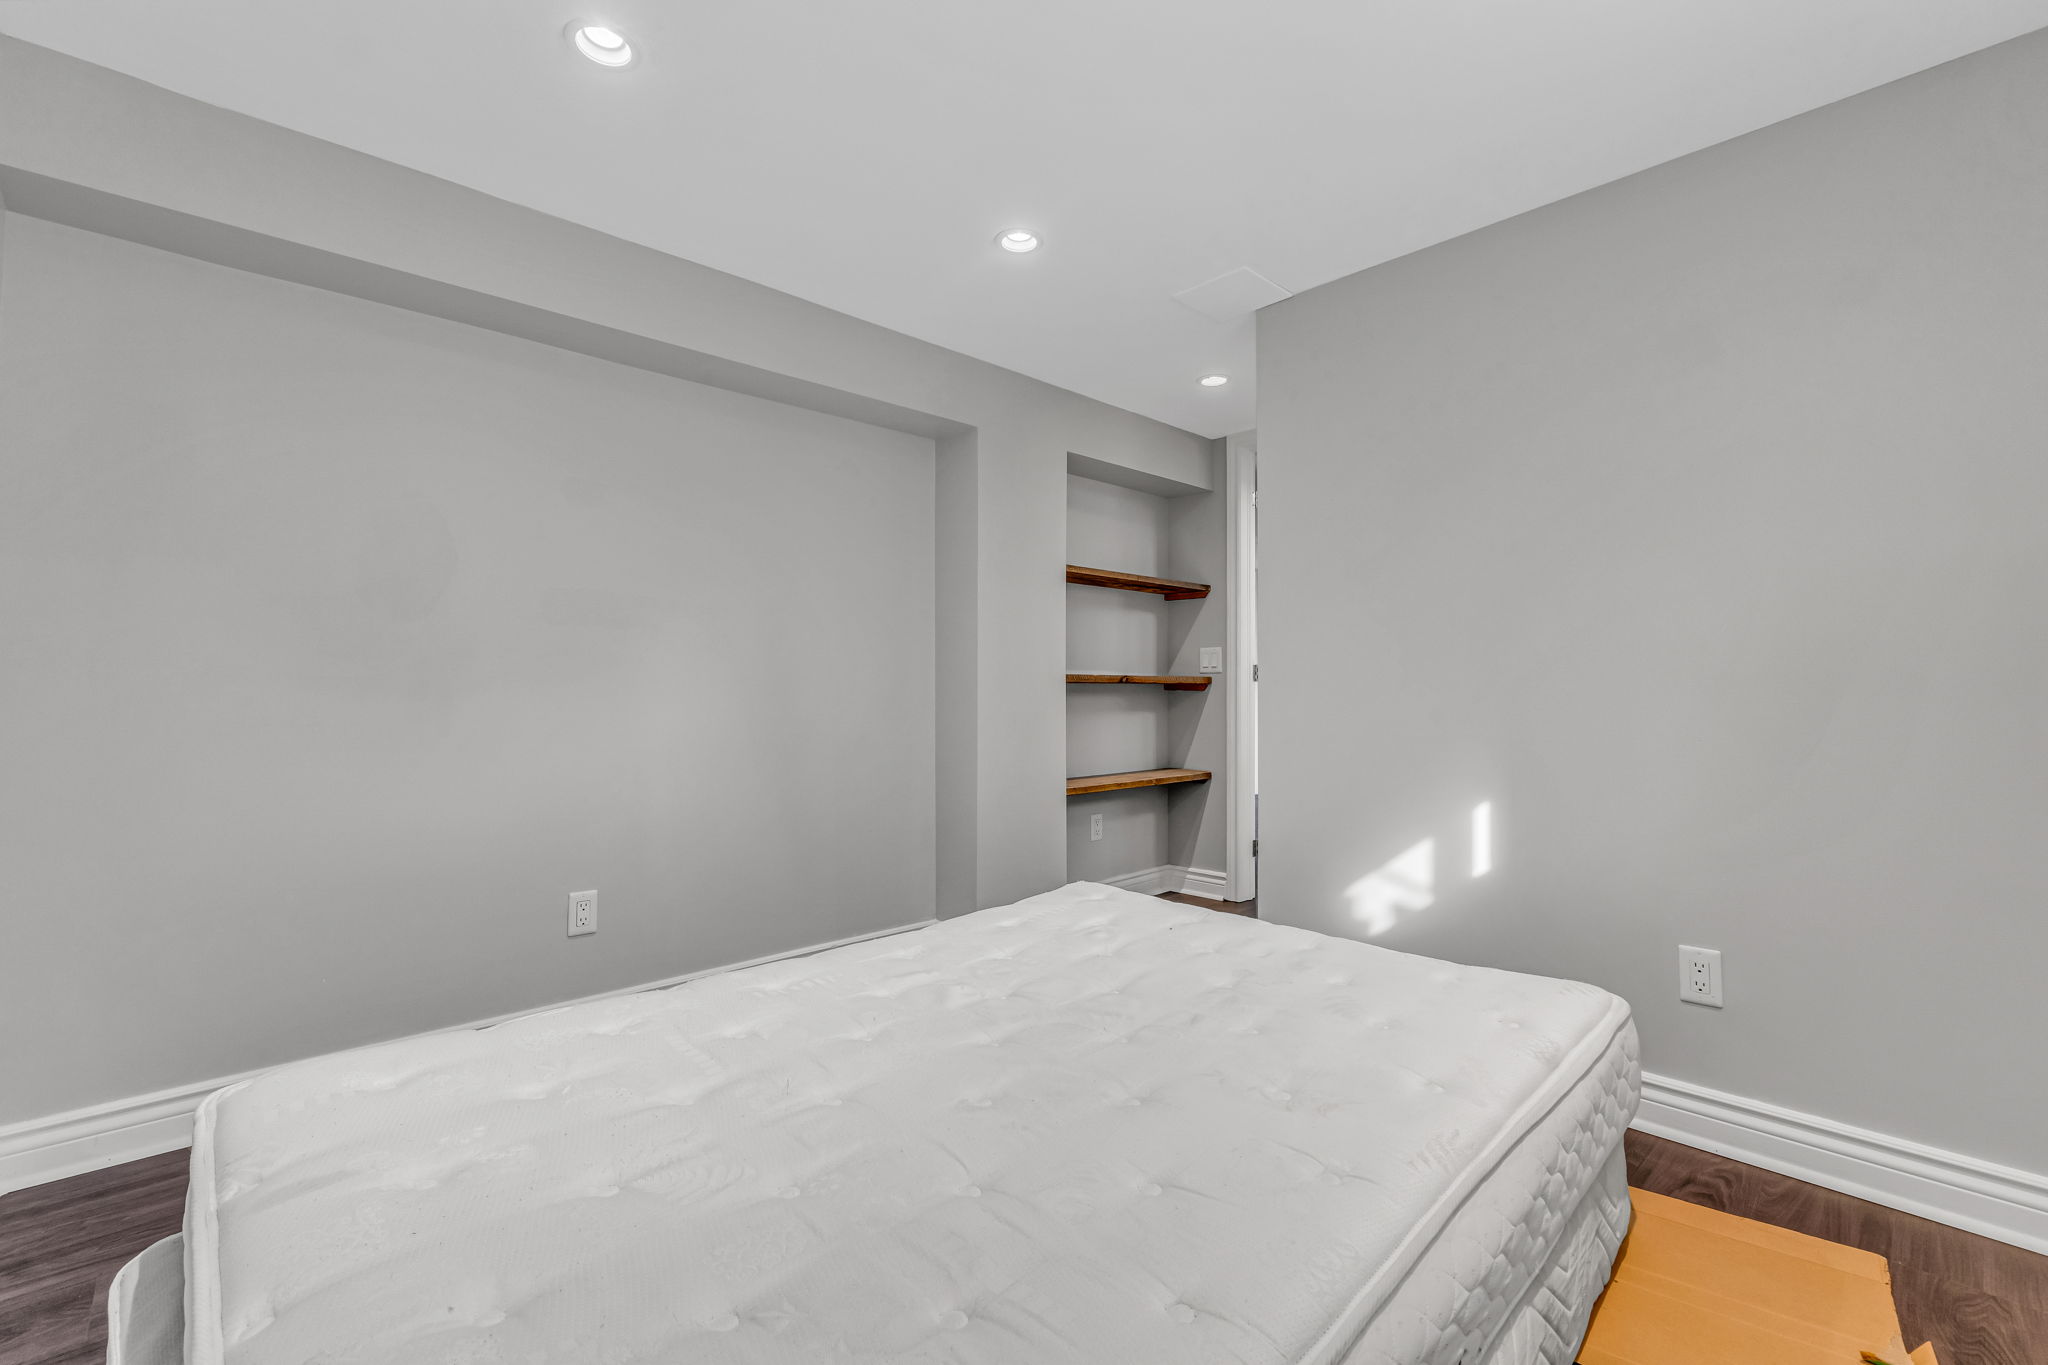
Modern Washroom, Large Lower-Level Rec space and additional bedroom complete the interior. A large-new garage provides secure parking and extra storage, workshop area.

This beautiful home is complimented with a very large yard, fabulous to enjoy your summers with family, friends and a BBQ! Ready to move in and enjoy! 3rd bedroom on main floor currently used as a family room with walk-out to yard. 

Annual property taxes: $3,536.67.

View the property 3D tour!

Open House: May 31 from 2-4 PM, and Jun 1 from 2-4 PM.

Features

  • Back Yard
  • Detached Garage
  • Finished Basement
  • Fireplace
  • Hardwood Flooring
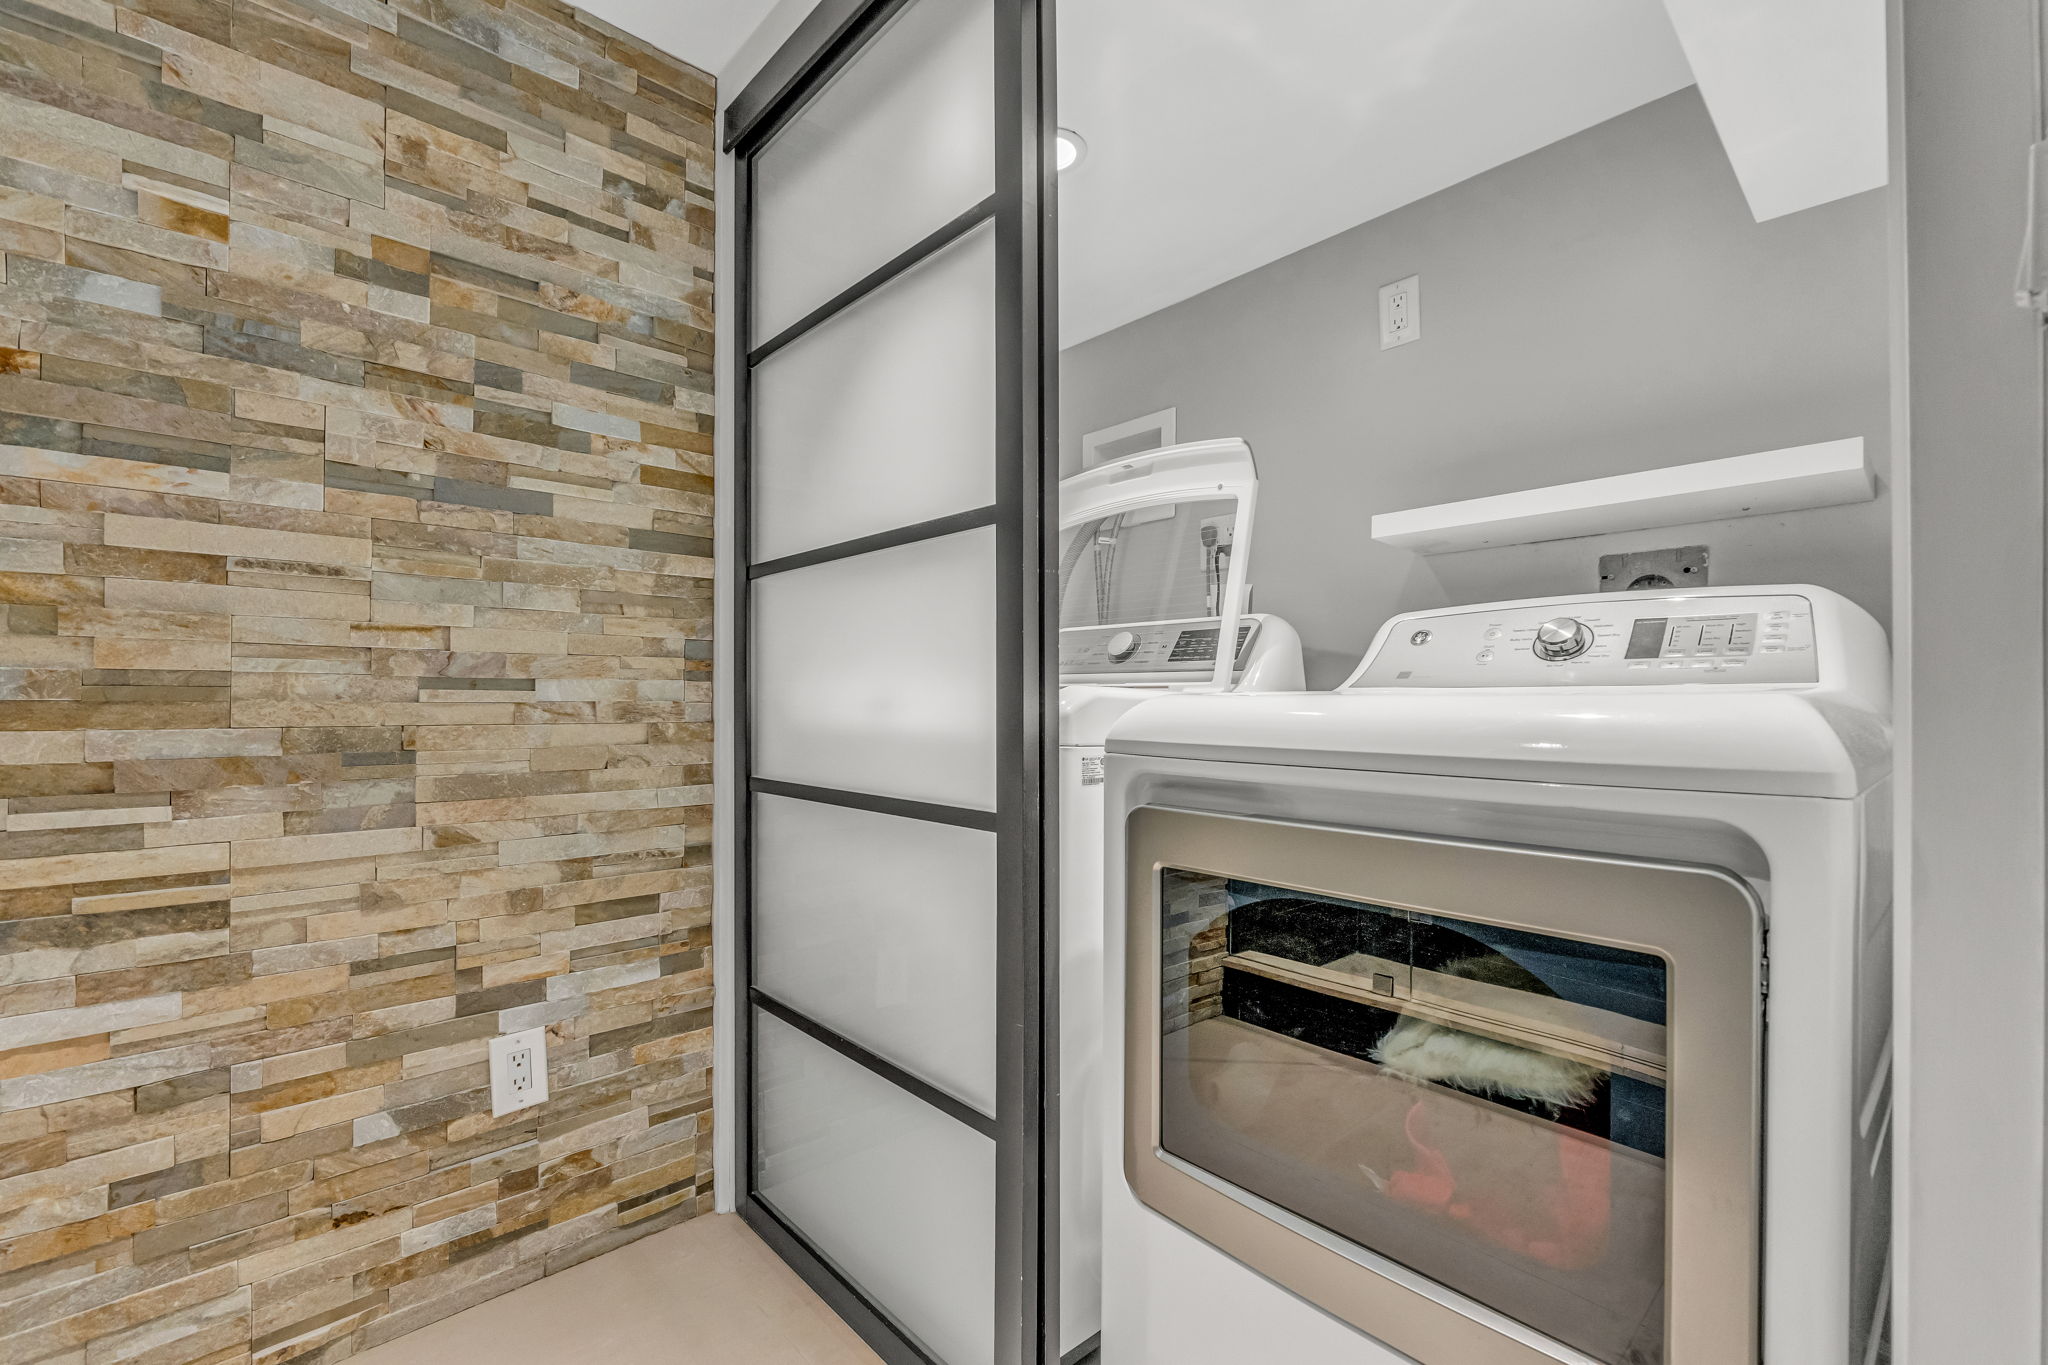
  • On-Site Laundry
  • Parking
  • Stainless Steel Appliances

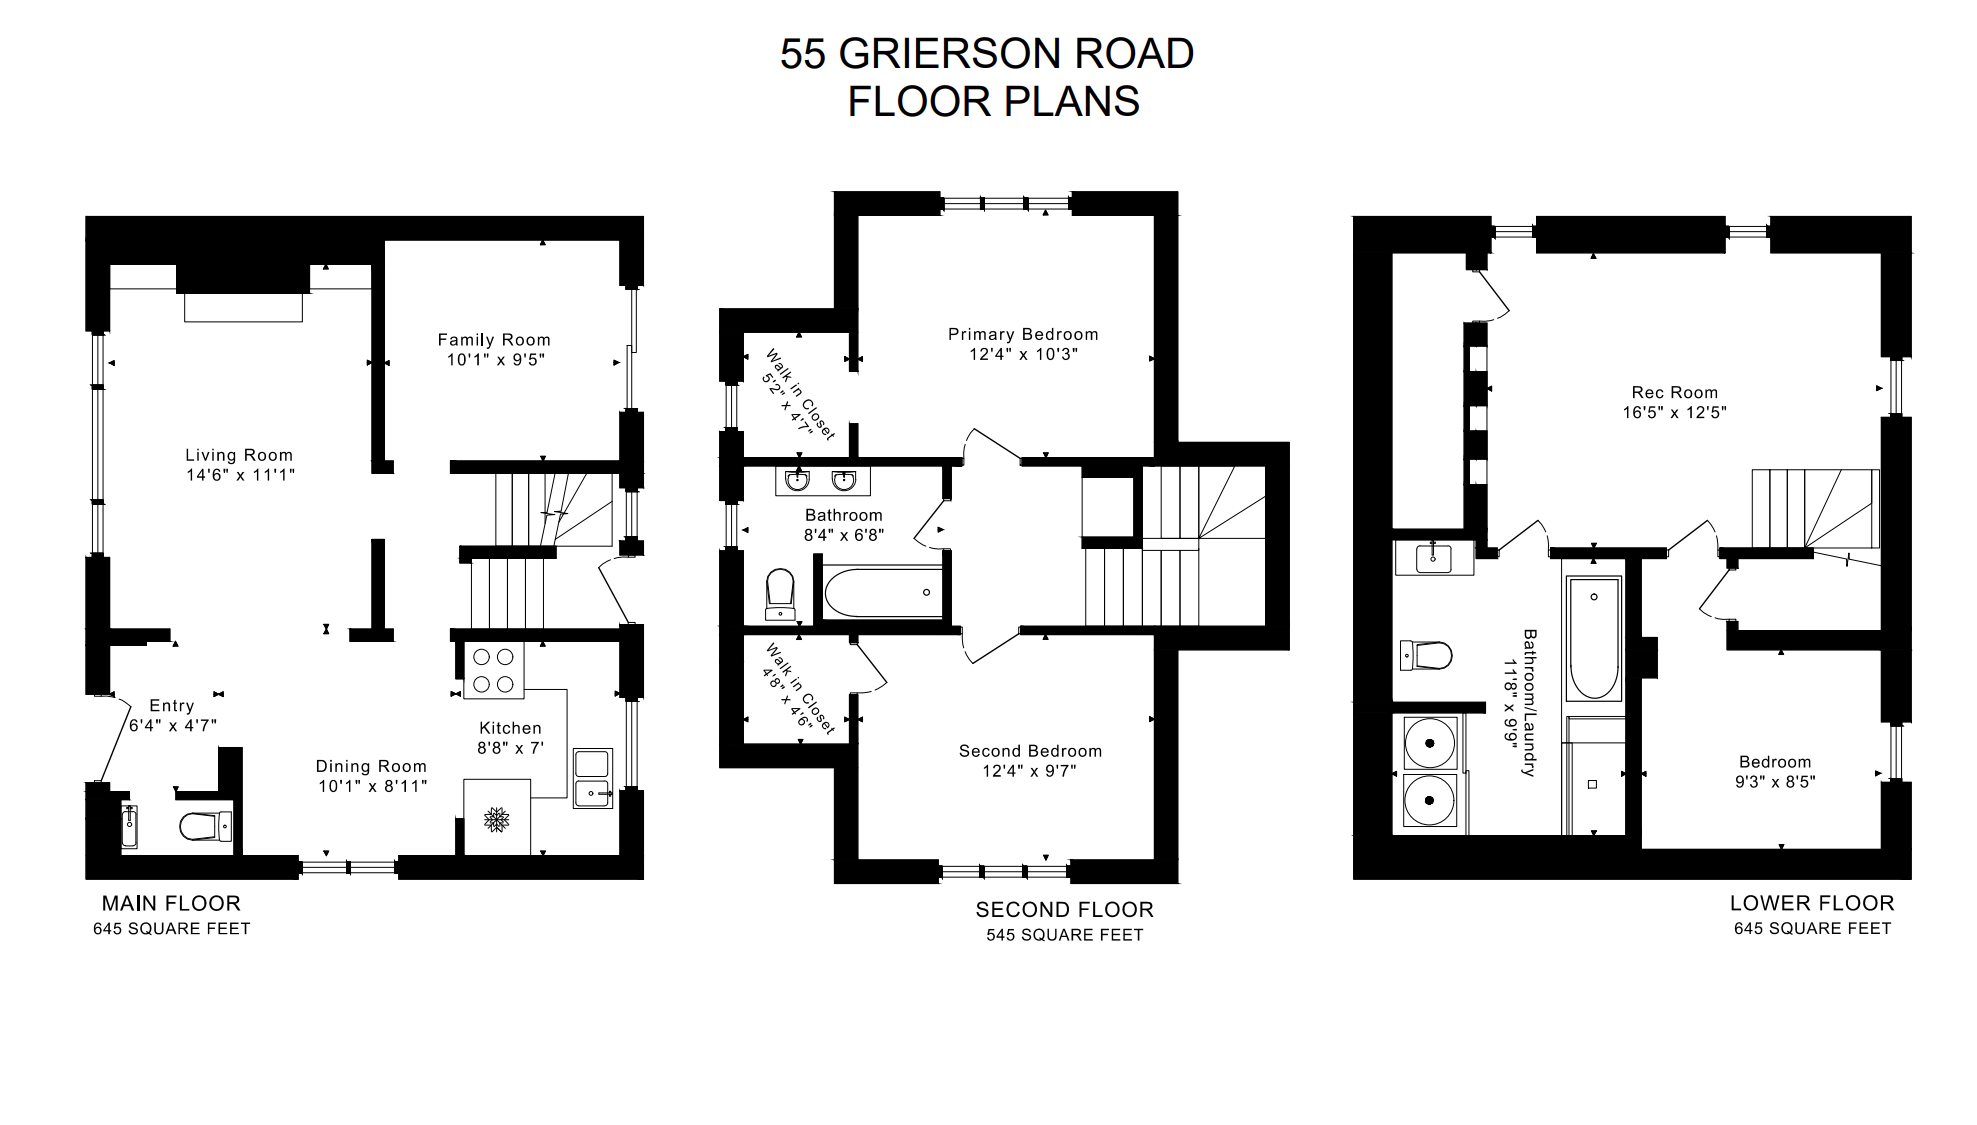
Floor Plans

Floor Plans

Floor Plans

Property on Map

Agents

Agent Anthony Gallippi

Anthony Gallippi

As a Century 21 Real Estate professional, I am dedicated to providing you with the highest quality service possible. My…

View My Listings

Office:  (416) 849-2121

Fax:  (416) 902-0101

Email:  AG@agfineliving.com